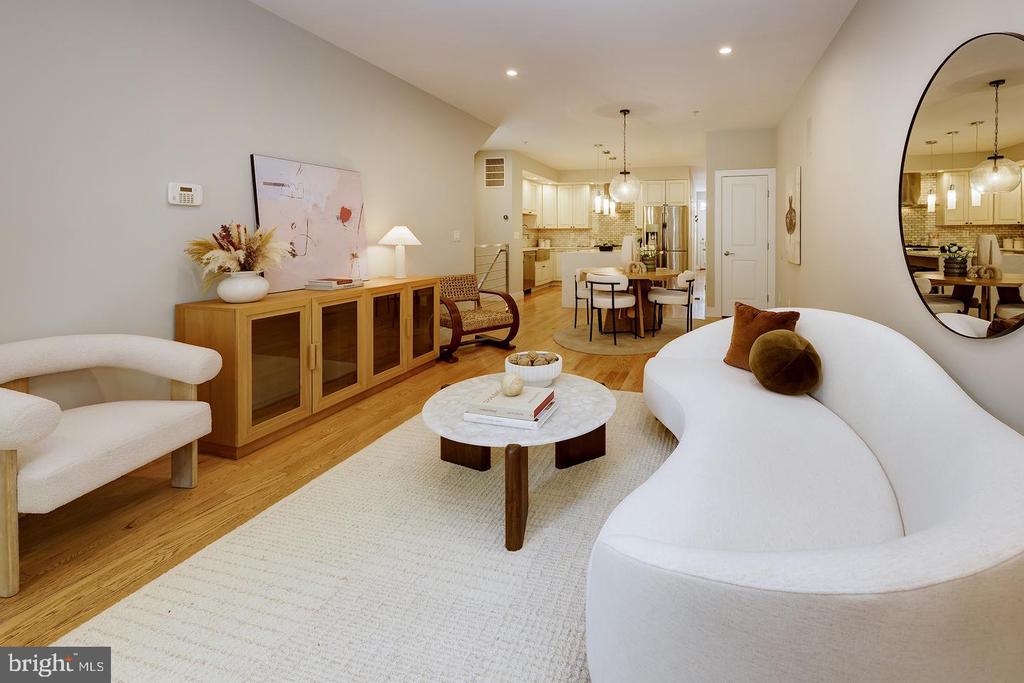
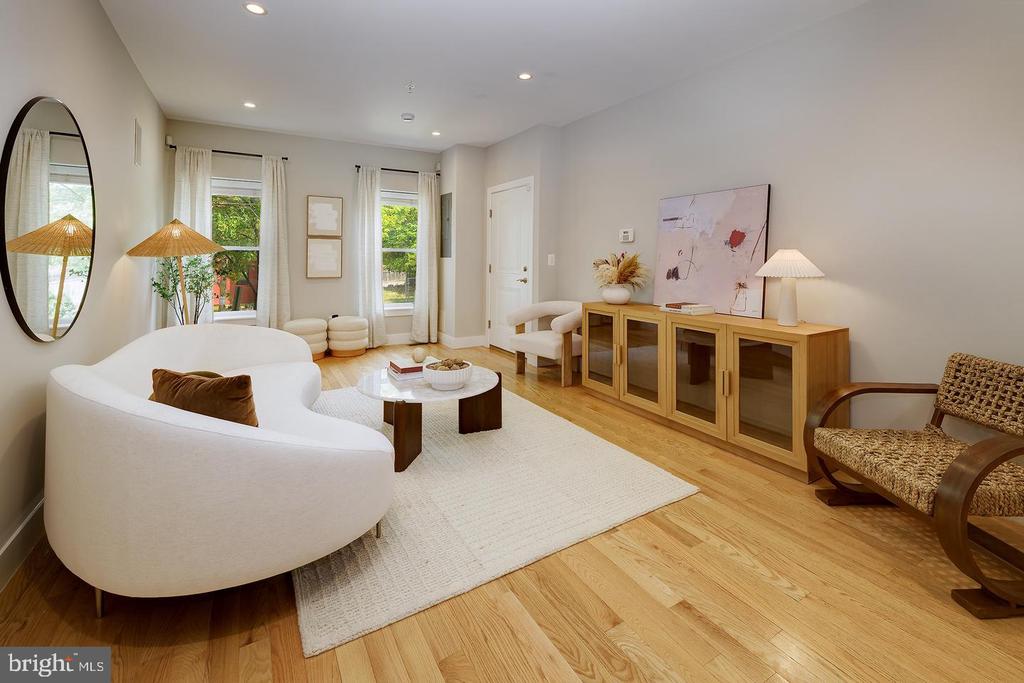
Staged living room with a curved white sofa, marble coffee table, and open kitchen.
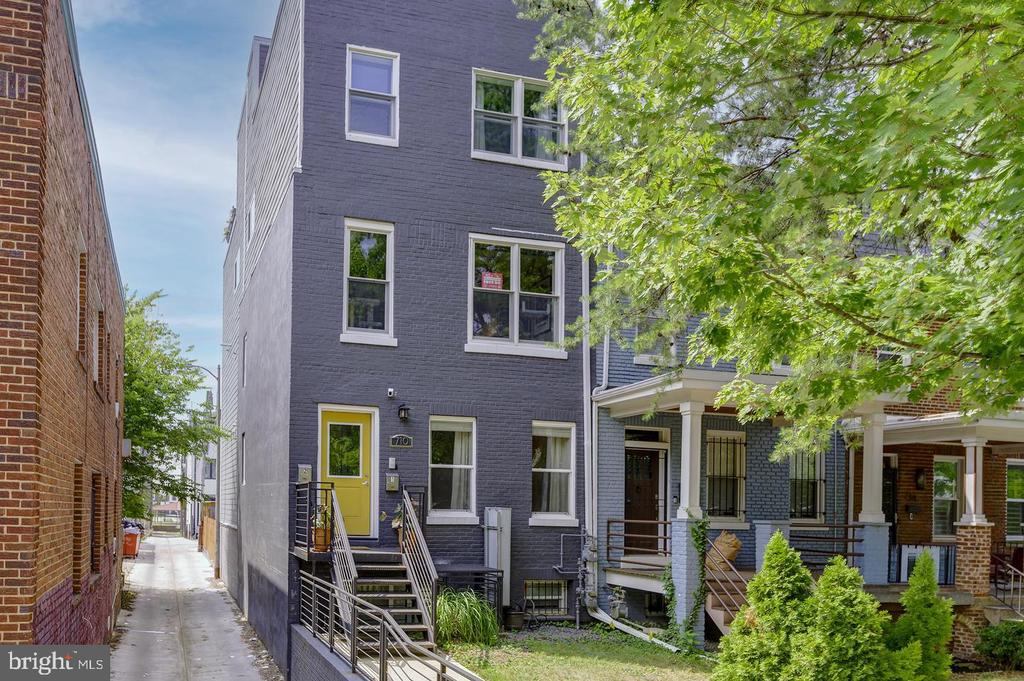
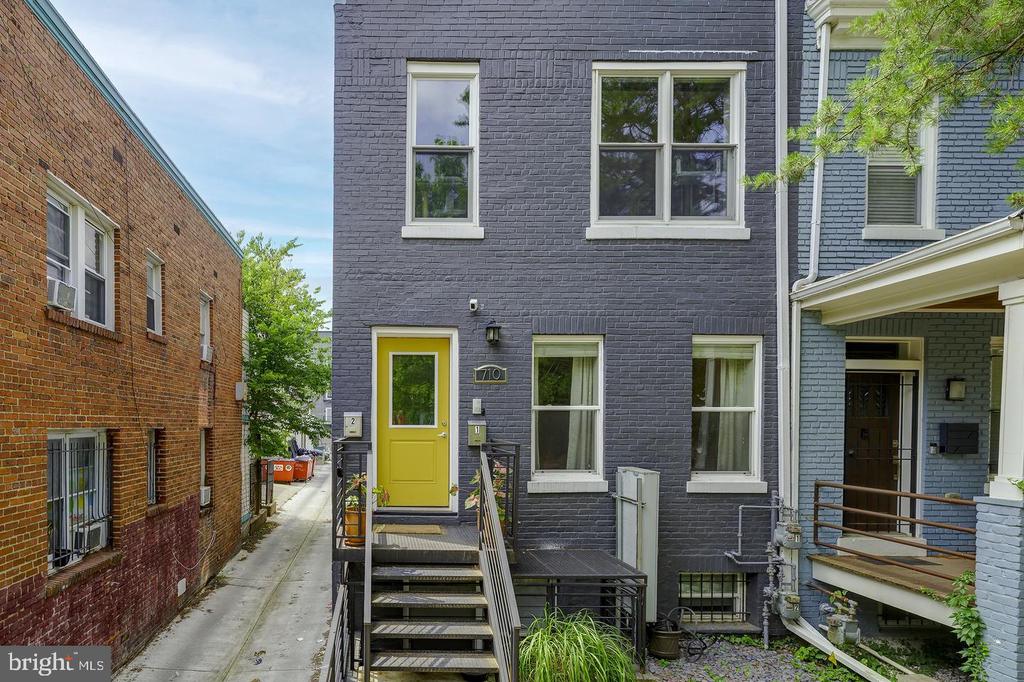
Gray brick rowhouse with a bright yellow entry door and metal front steps.
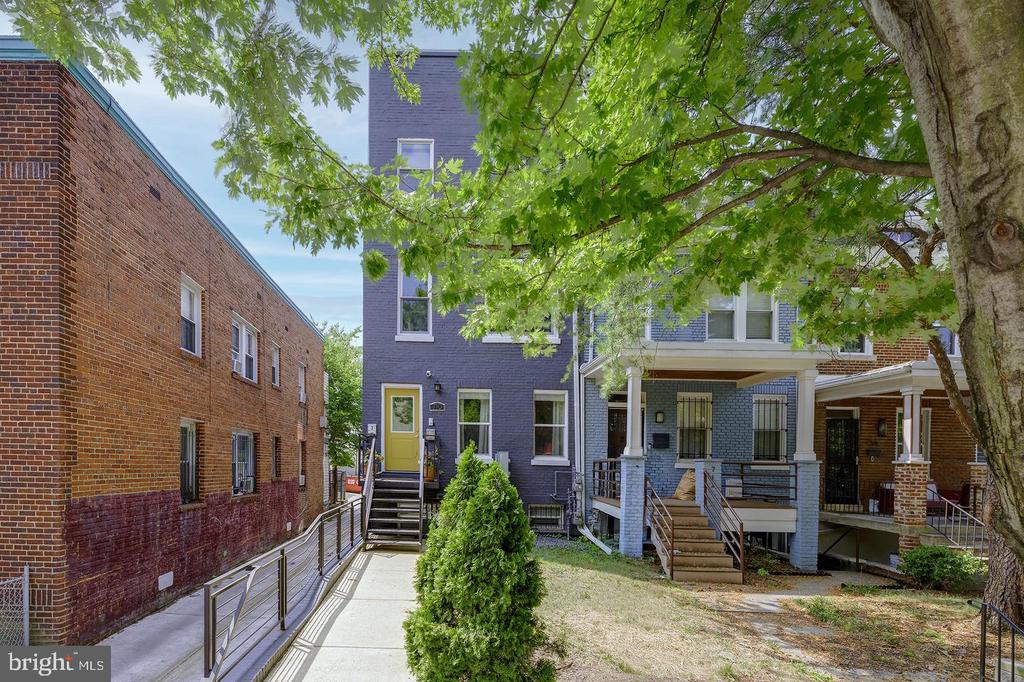
Blue brick rowhouse with a yellow door, shaded by a large tree beside a paved walkway.
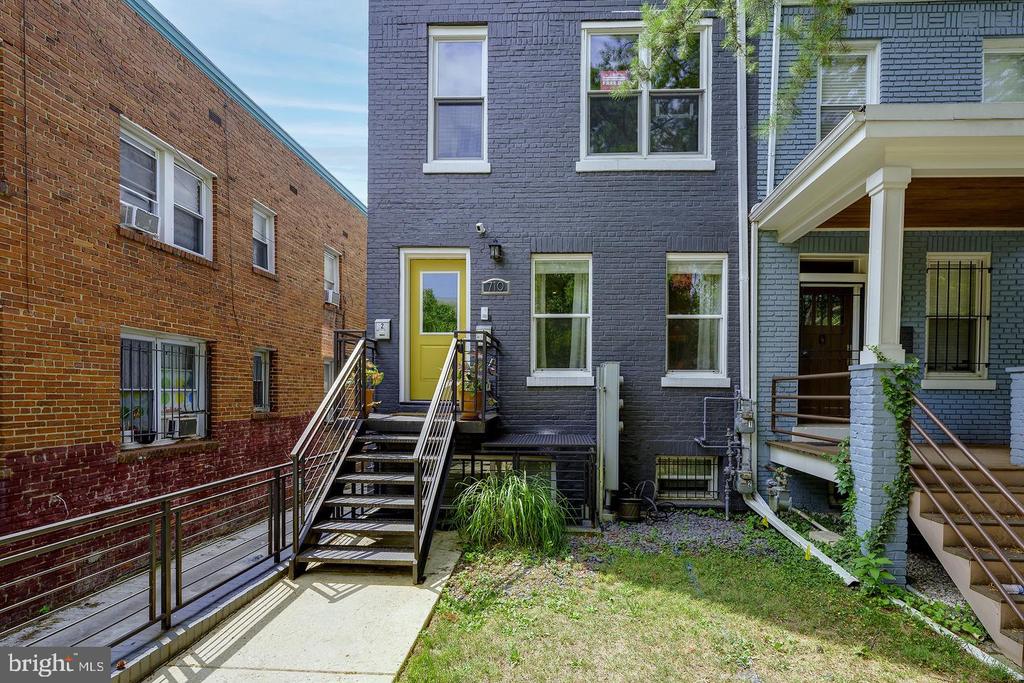
Gray-brick rowhouse with a yellow entrance door and metal stairs in a small courtyard.
Dark gray brick rowhouse with a bright yellow door and raised metal stairs.
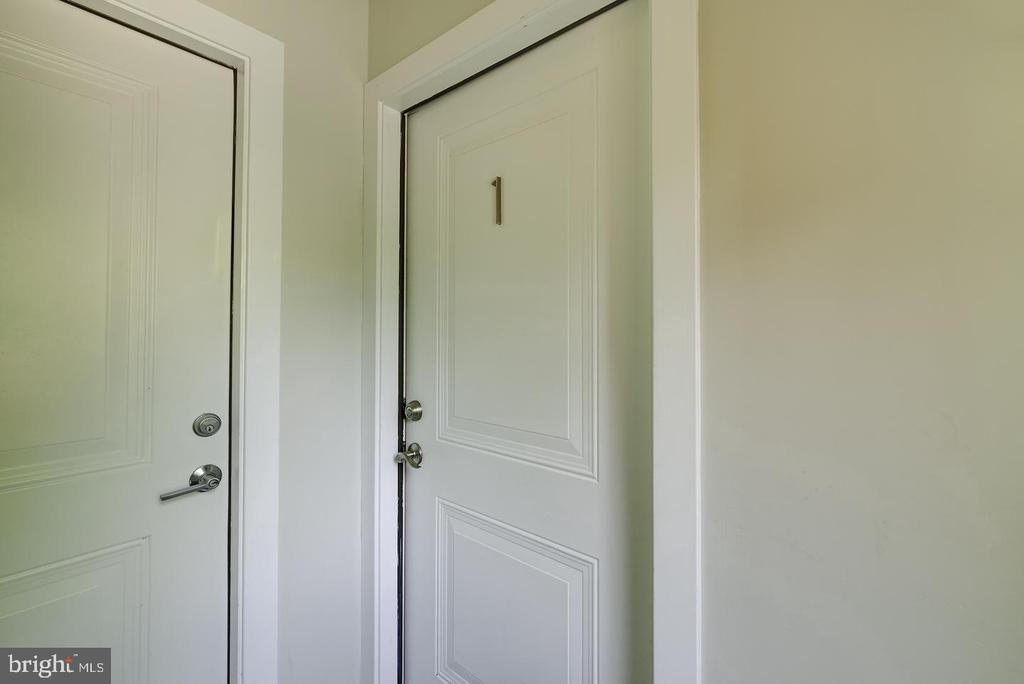
Interior entry with two white doors, including the entrance marked with number 1.
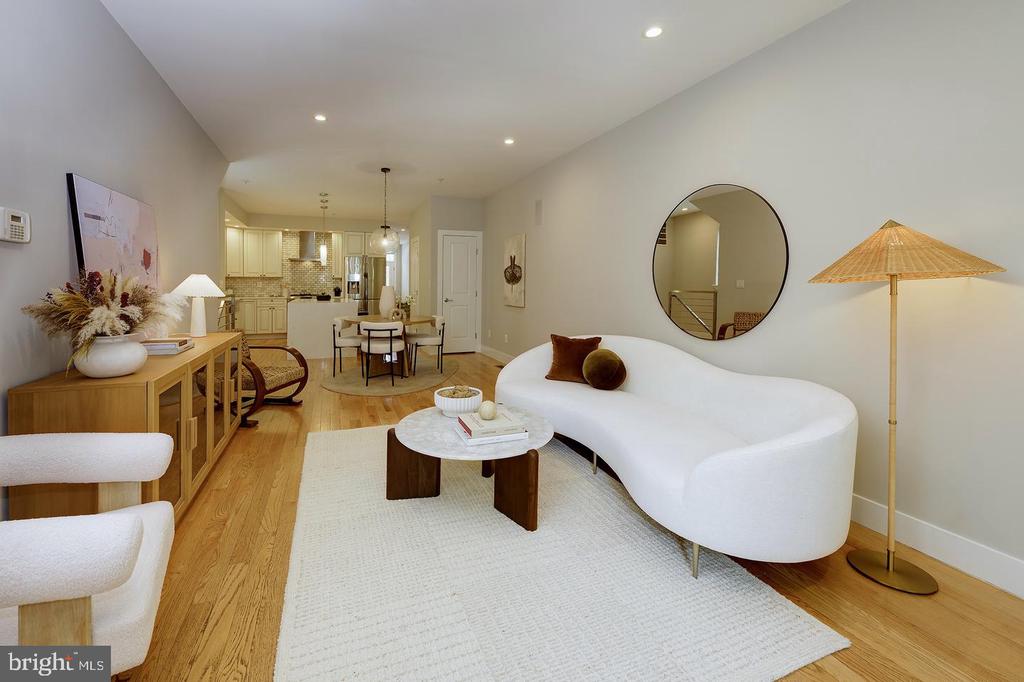
Staged living room with a curved white sofa, round mirror, and open kitchen beyond.
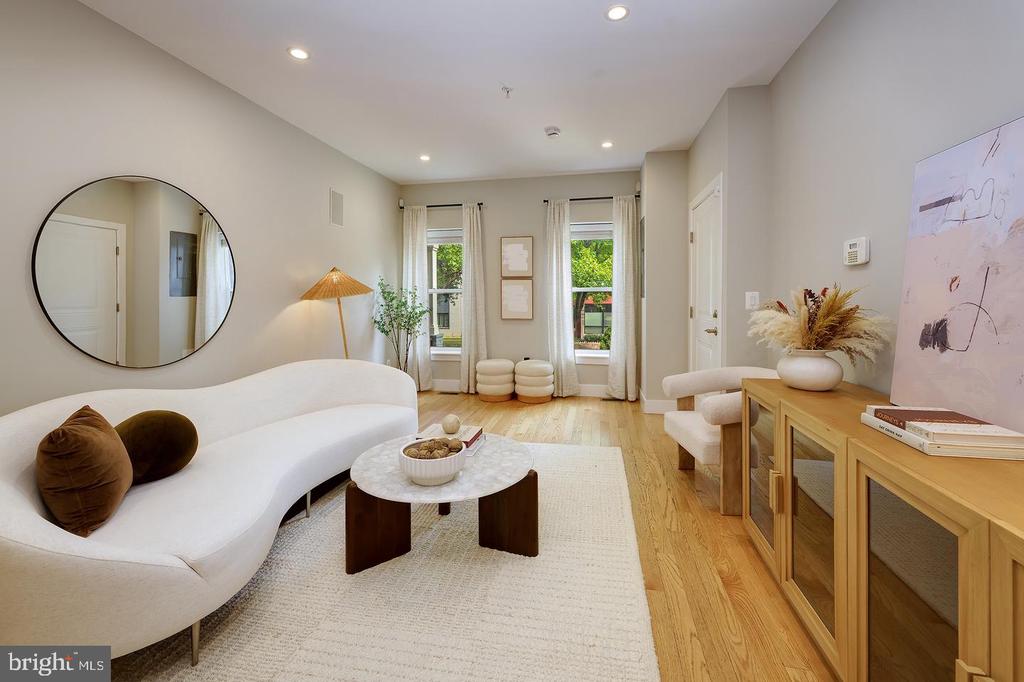
Staged living room with a curved white sofa, round coffee table, and two curtained windows.
Furnished living room with a curved white sofa, hardwood floors, and large curtained windows.
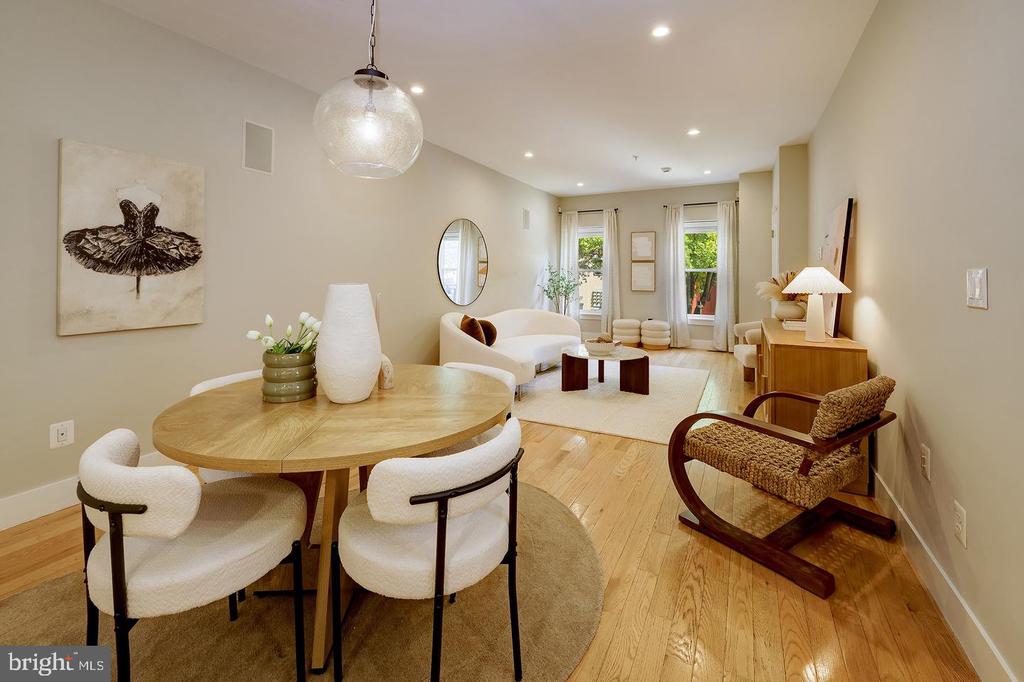
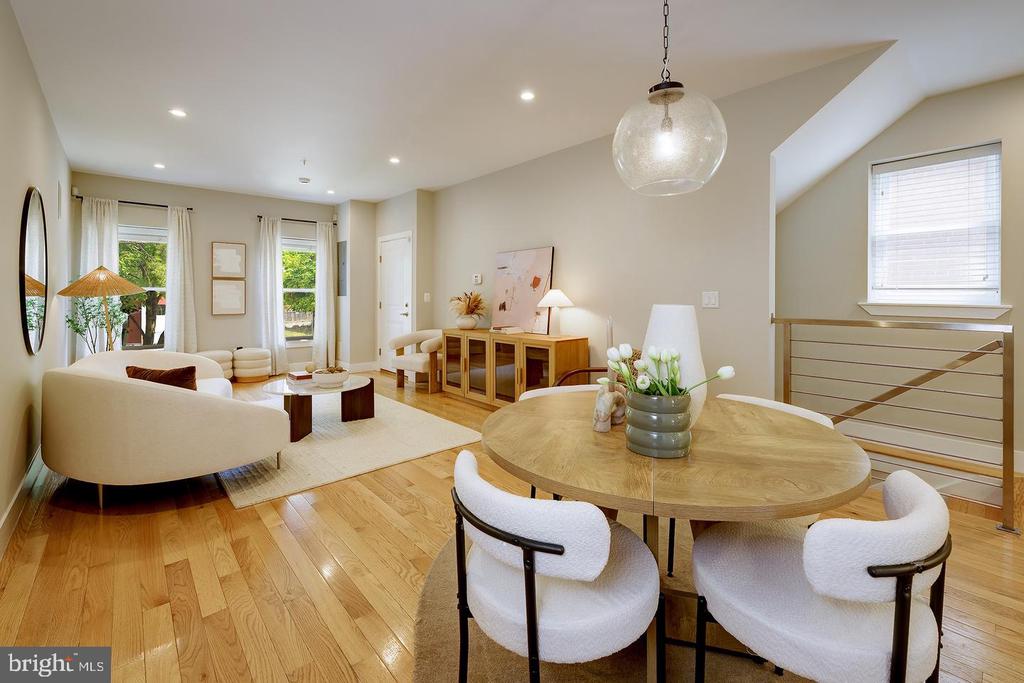
Open-plan dining and living area with a round wood table, white sofa, and tall windows.
Open living and dining area with hardwood floors, large windows, and contemporary furnishings.
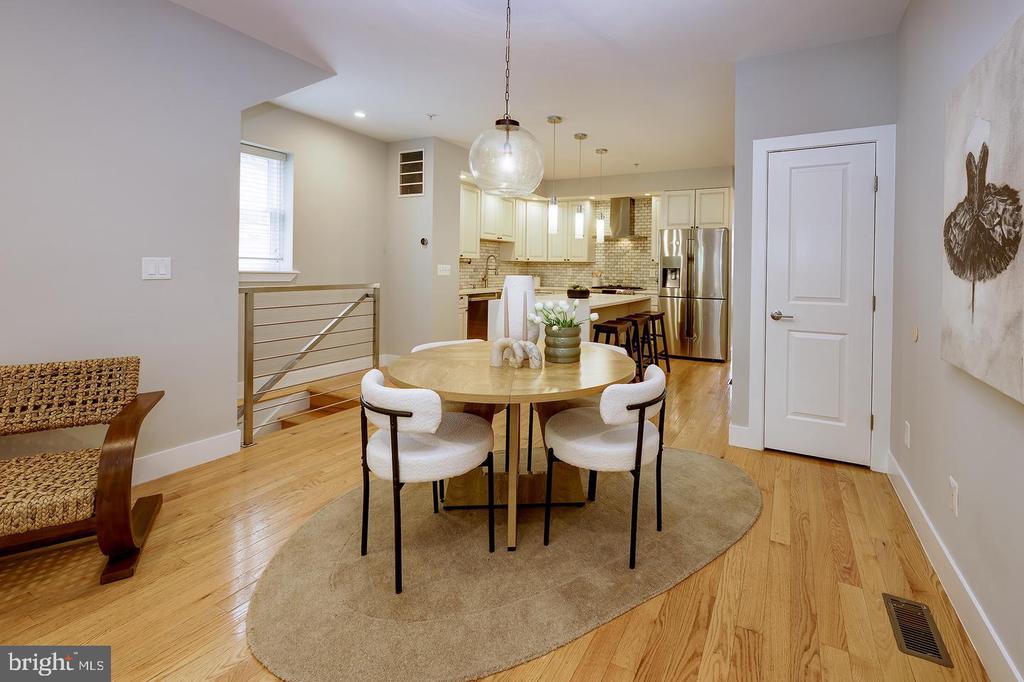
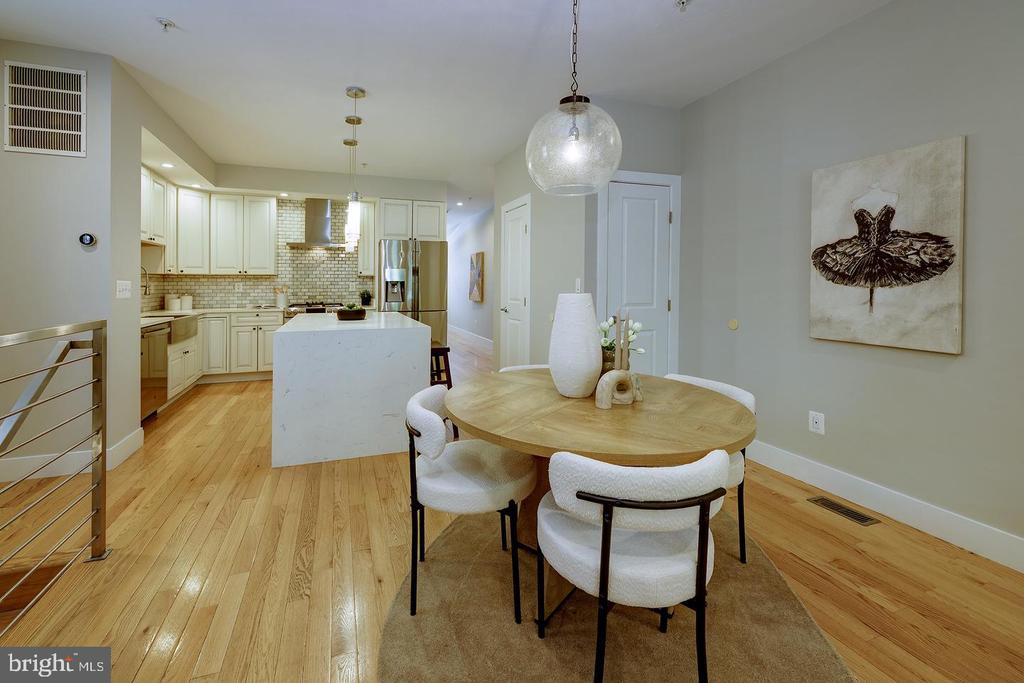
Dining area with a round table and white chairs opening into a modern kitchen.
Open kitchen and dining area with a marble island, white cabinetry, and hardwood floors.
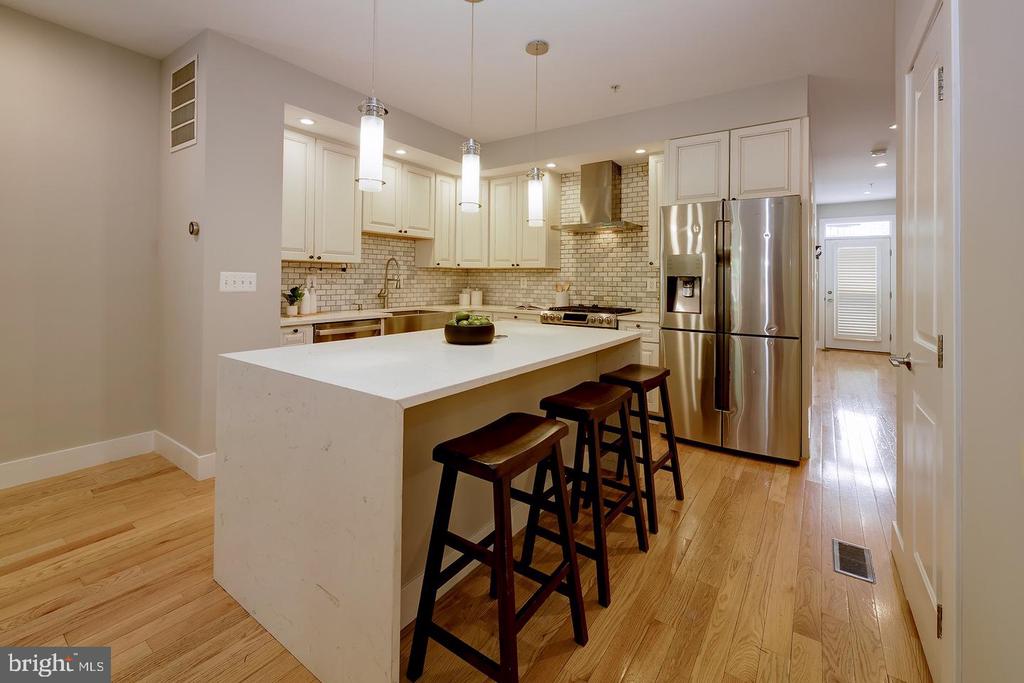
Kitchen with a large white island, dark bar stools, and stainless steel appliances.
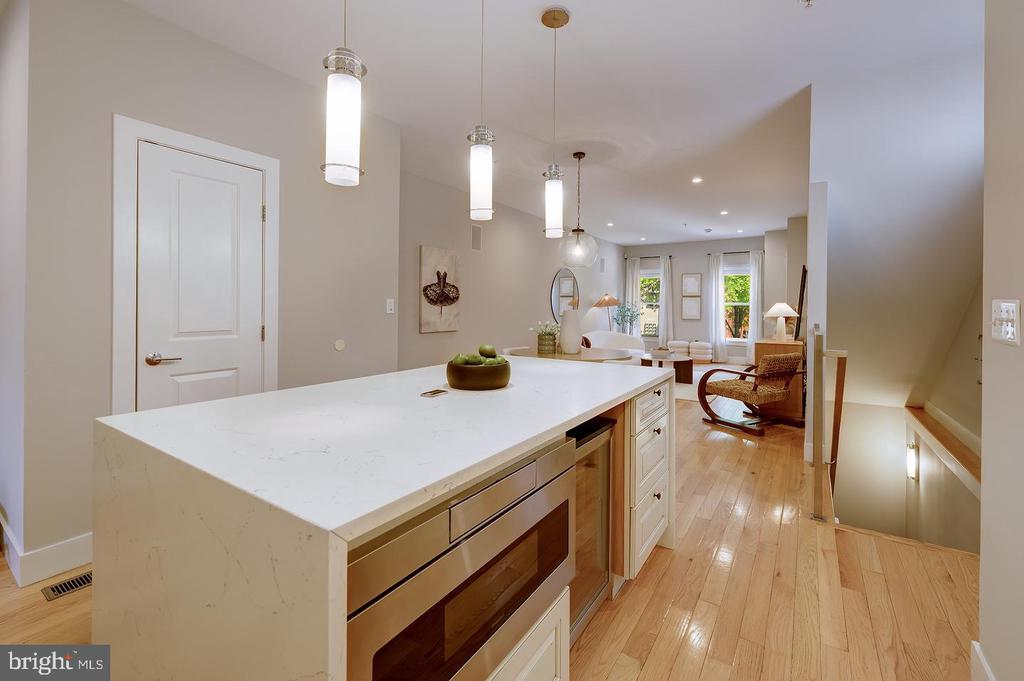
Open-plan kitchen with a large white island, dark stools, and dining area beyond.
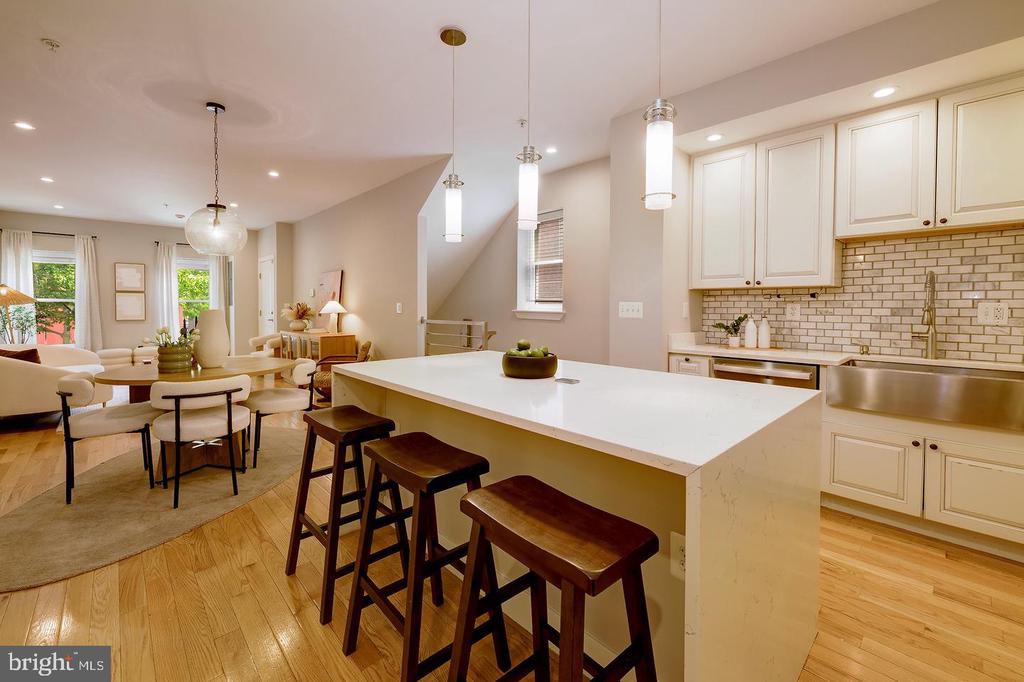
Open-plan kitchen with a large white island, pendant lights, and a furnished living area by the windows.
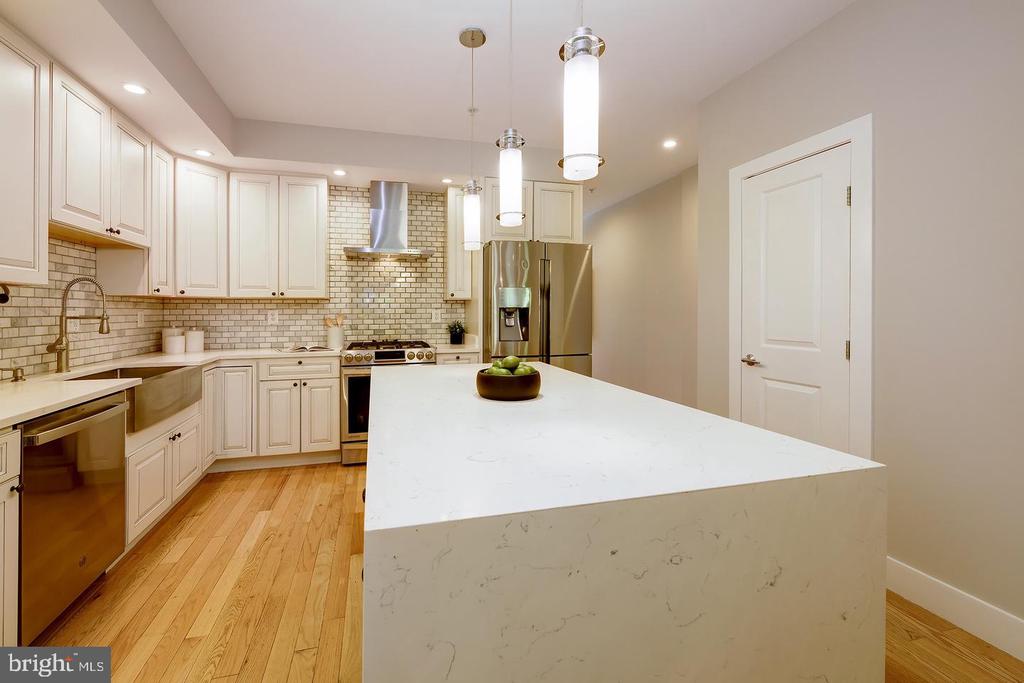
Kitchen with white cabinetry, stainless steel appliances, subway tile backsplash, and a large waterfall island.
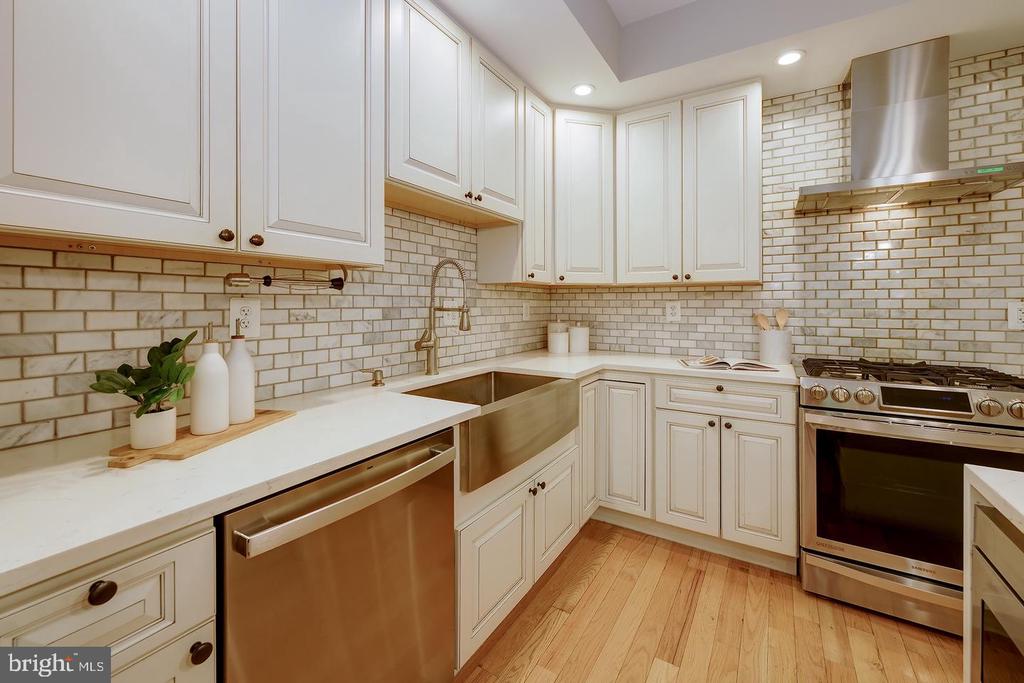
Kitchen with white cabinetry, subway-tile backsplash, stainless-steel farmhouse sink, and hardwood floors.
Kitchen with white cabinetry, subway-tile backsplash, stainless steel appliances, and light wood flooring.
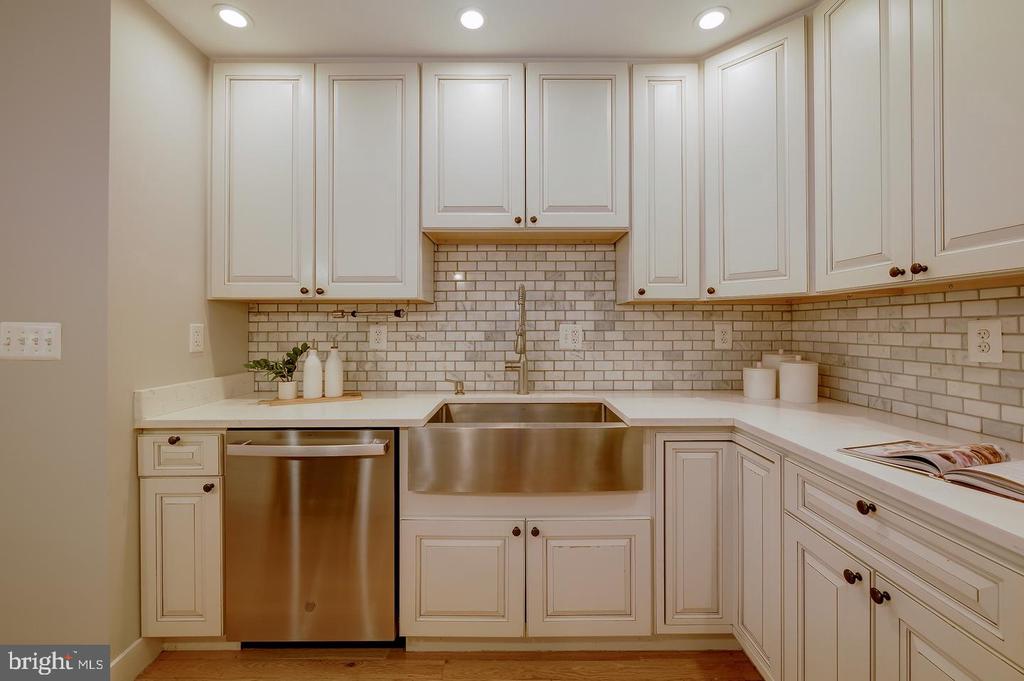
Kitchen with white paneled cabinets, subway tile backsplash, and a large stainless steel farmhouse sink.
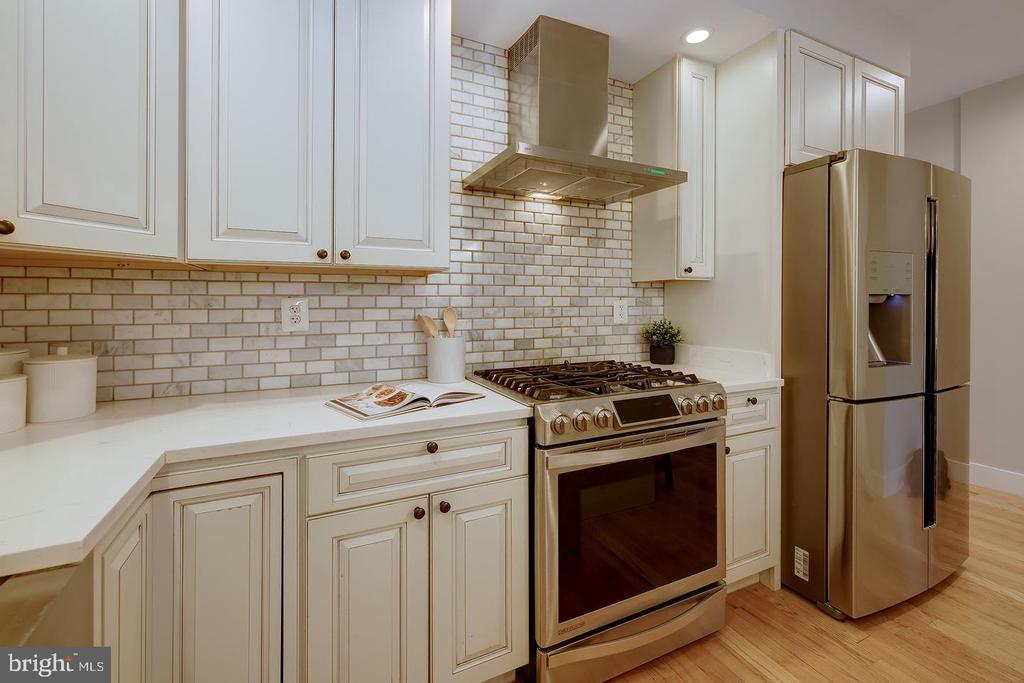
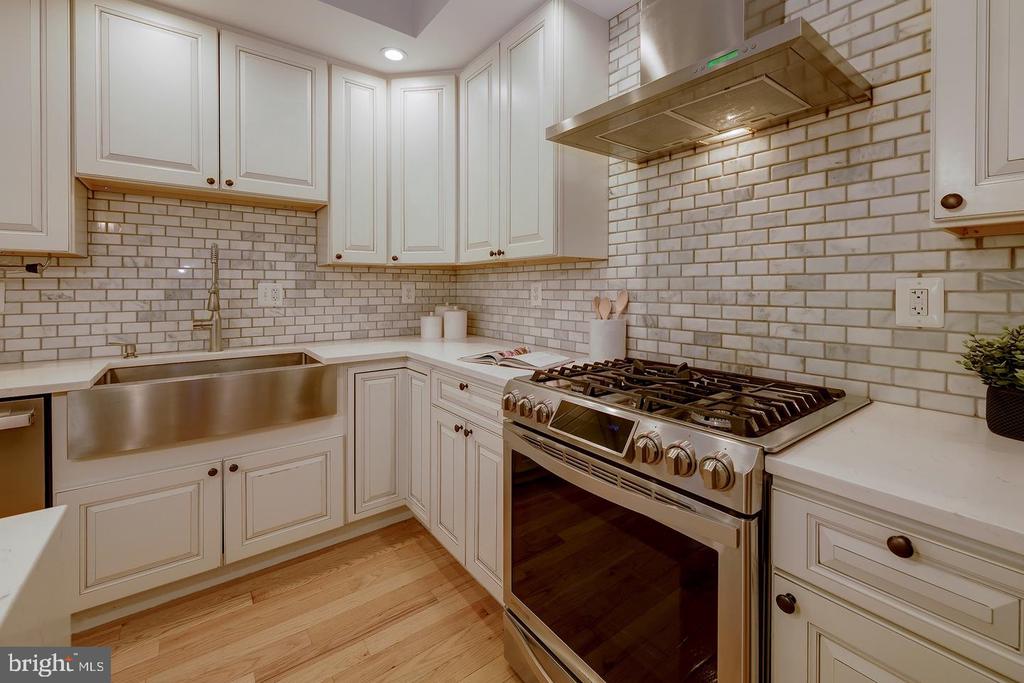
Kitchen with white cabinets, subway tile backsplash, stainless steel range, and deep farmhouse sink.
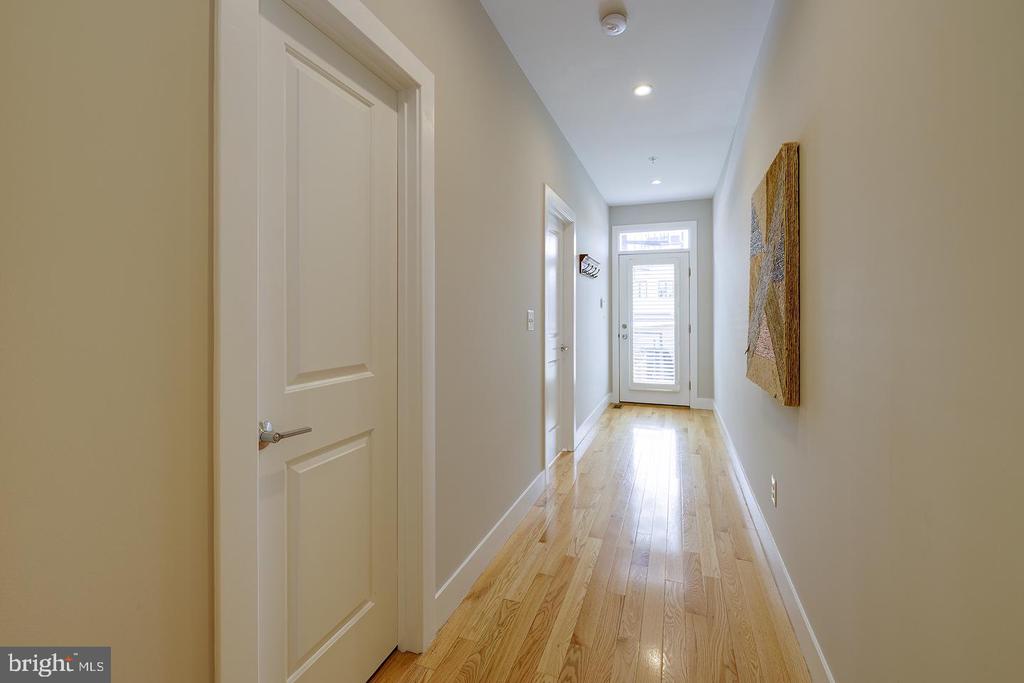
Hallway with light hardwood floors, white paneled doors, and a glass-paneled door at the far end.
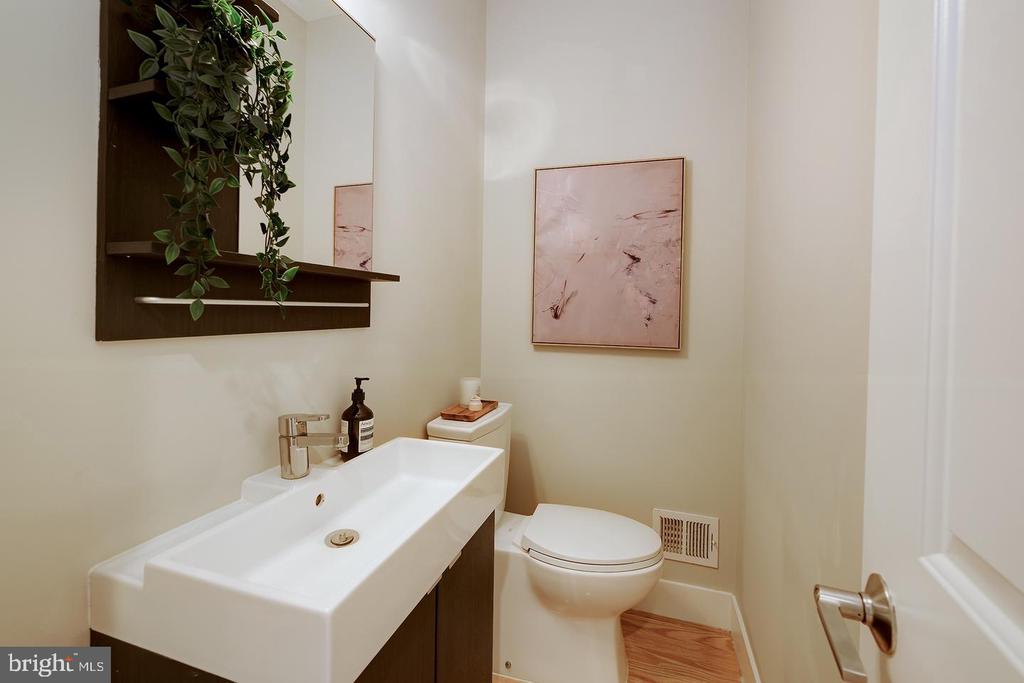
Bathroom with a large white sink, dark wood vanity, toilet, trailing plant, and framed abstract art.
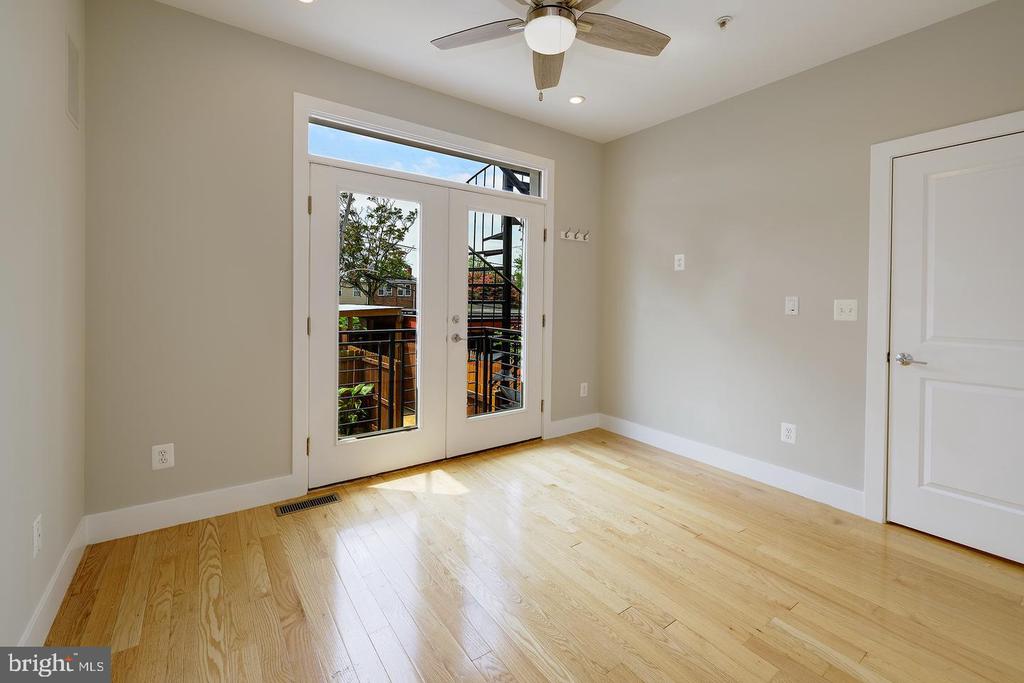
Empty room with hardwood floors, a ceiling fan, and glass doors opening to a balcony.
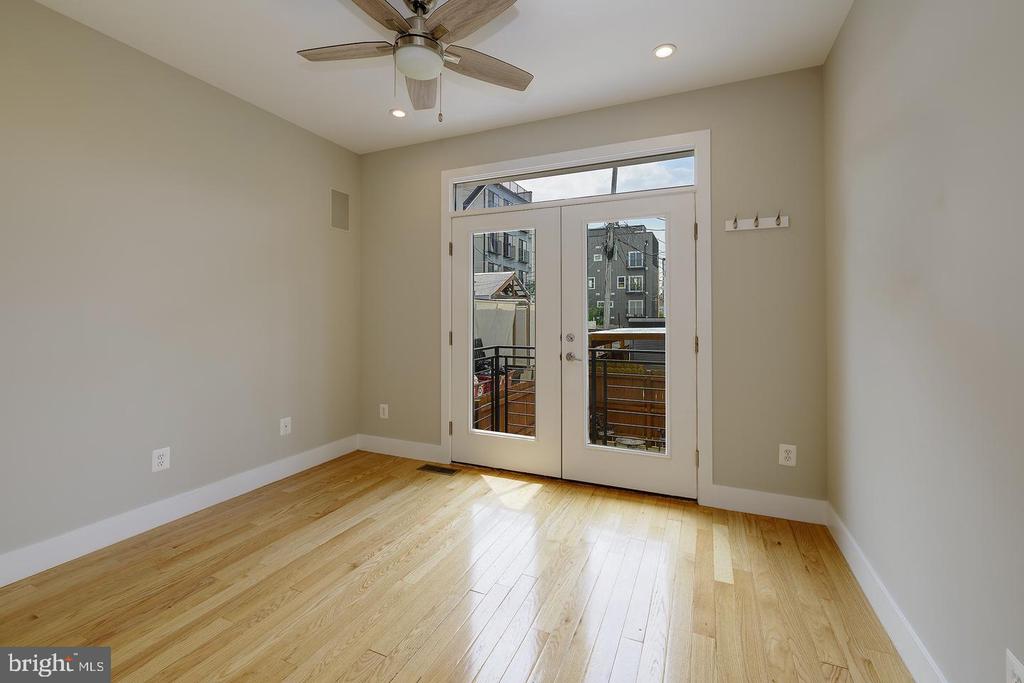
Vacant room with hardwood floors, ceiling fan, and French doors opening to a balcony.
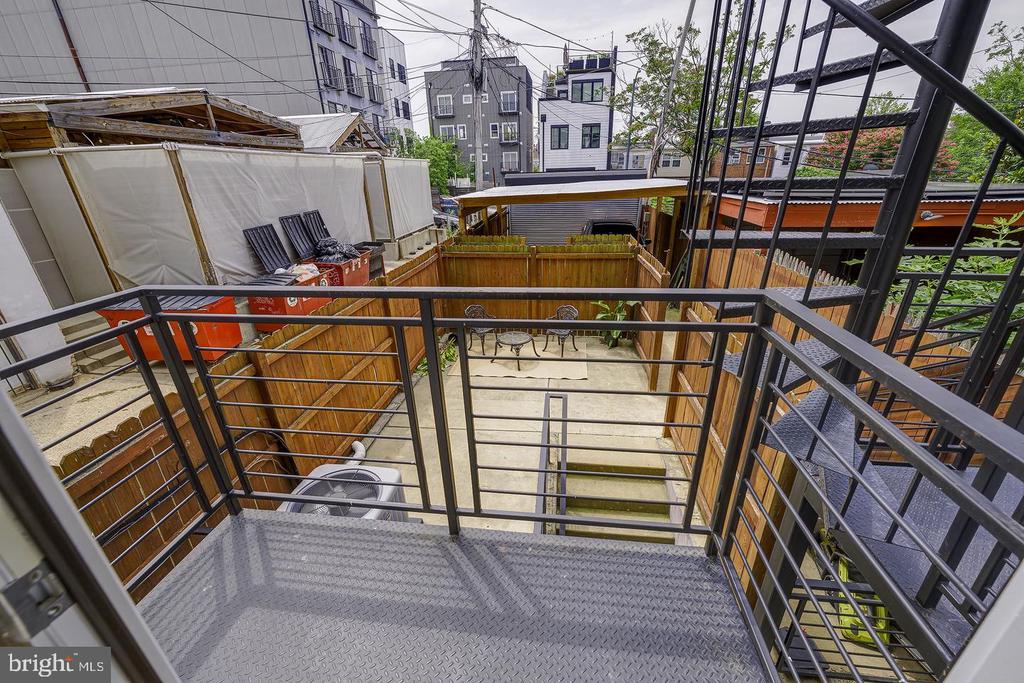
Raised metal balcony overlooking a fenced courtyard patio with a small table and chairs.
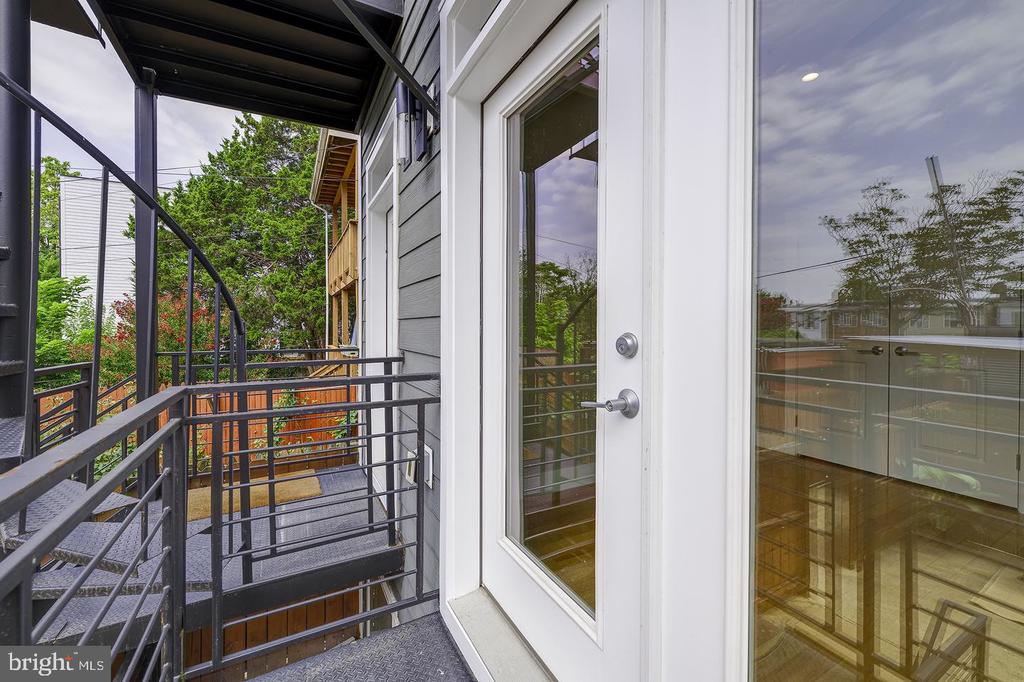
Balcony with black metal railings beside a white-framed glass door, overlooking trees and neighboring homes.
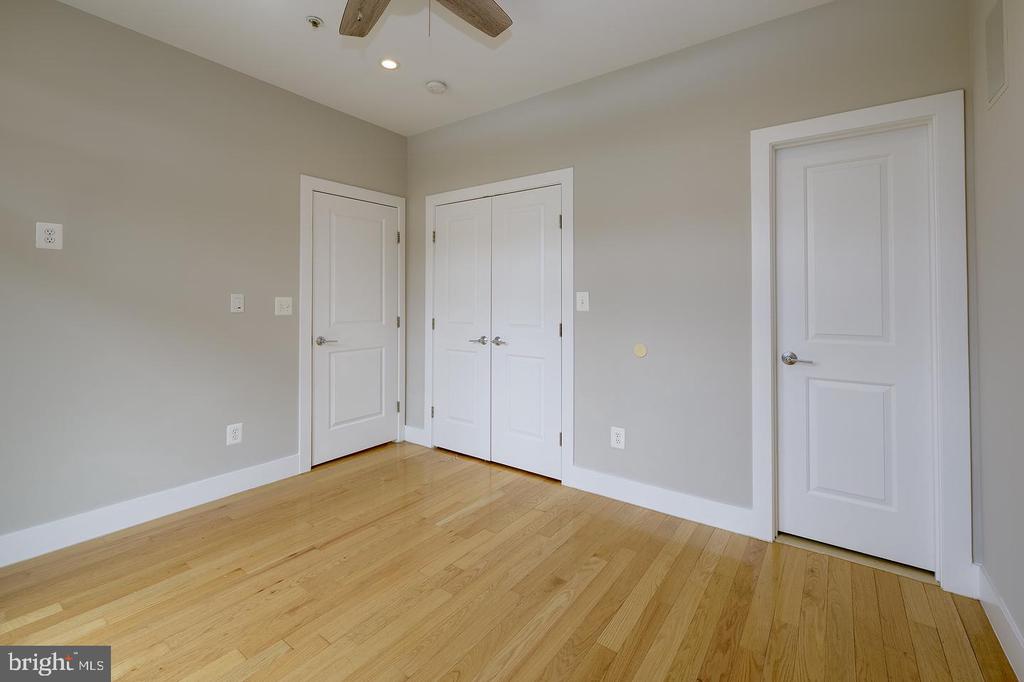
Empty room with hardwood floors, three white paneled doors, and a ceiling fan.
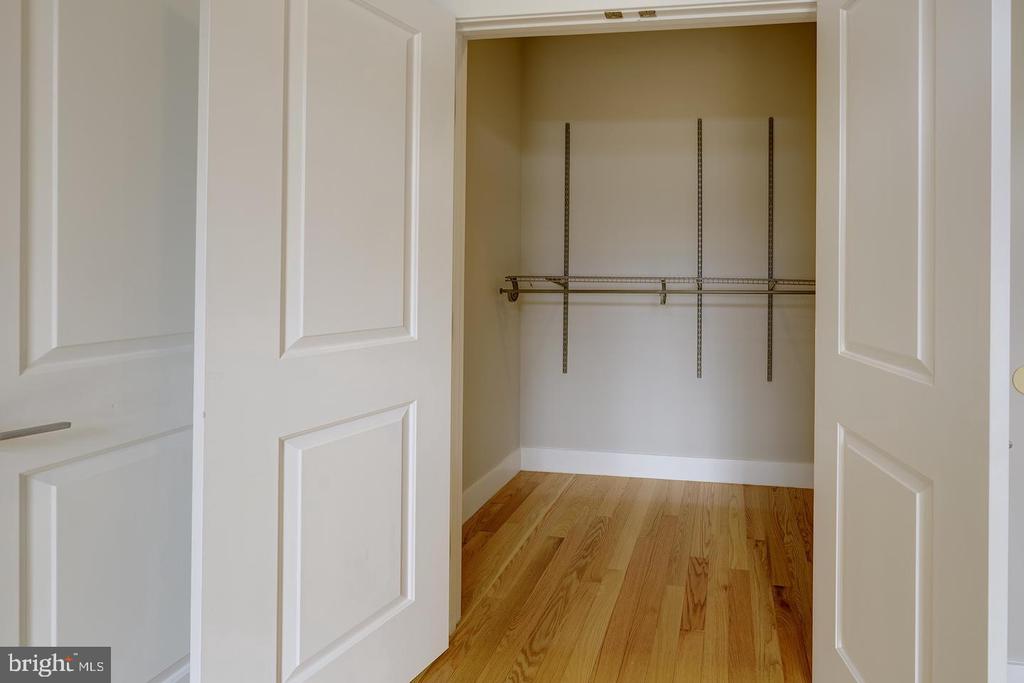
Empty walk-in closet with wire shelving, open paneled doors, and hardwood flooring.
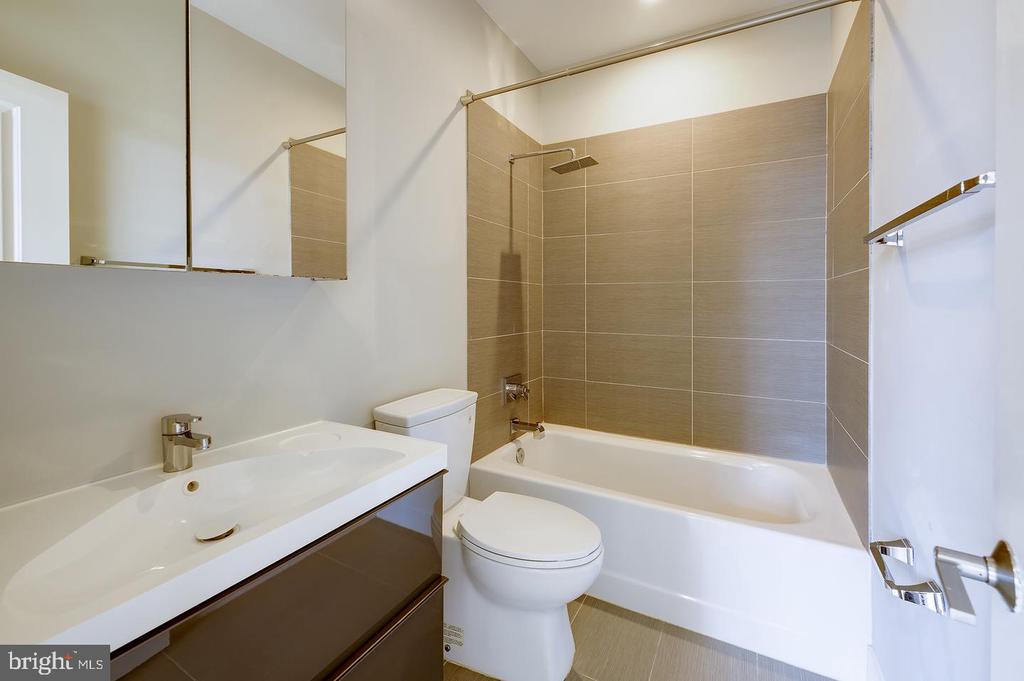
Bathroom with a white vanity, toilet, and bathtub beneath a tiled shower wall.
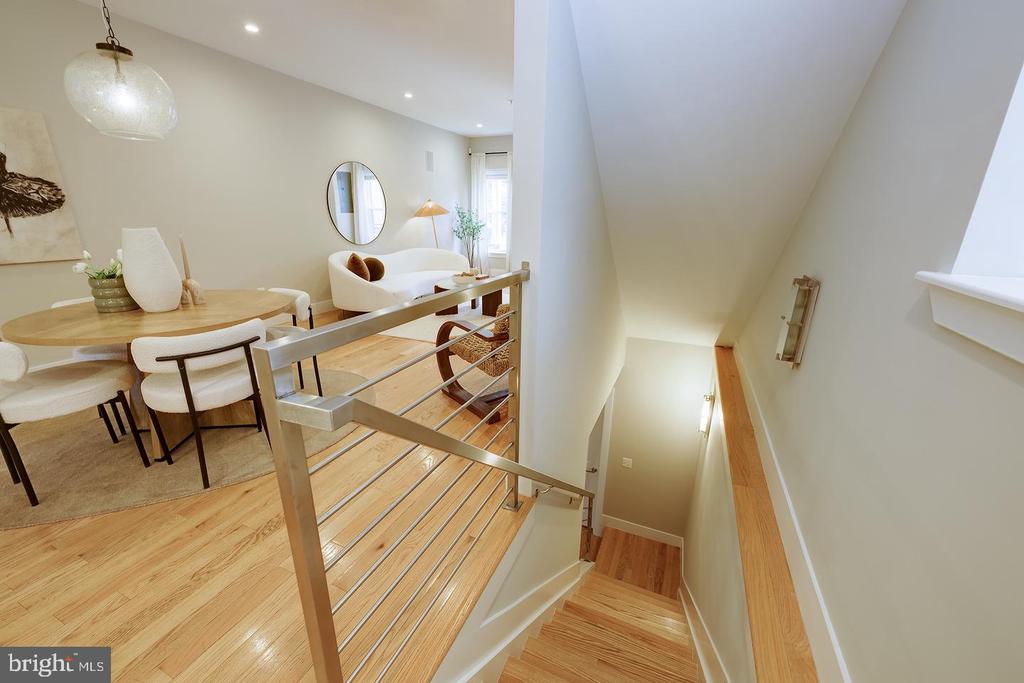
Hardwood staircase beside a metal railing, with a dining area above.
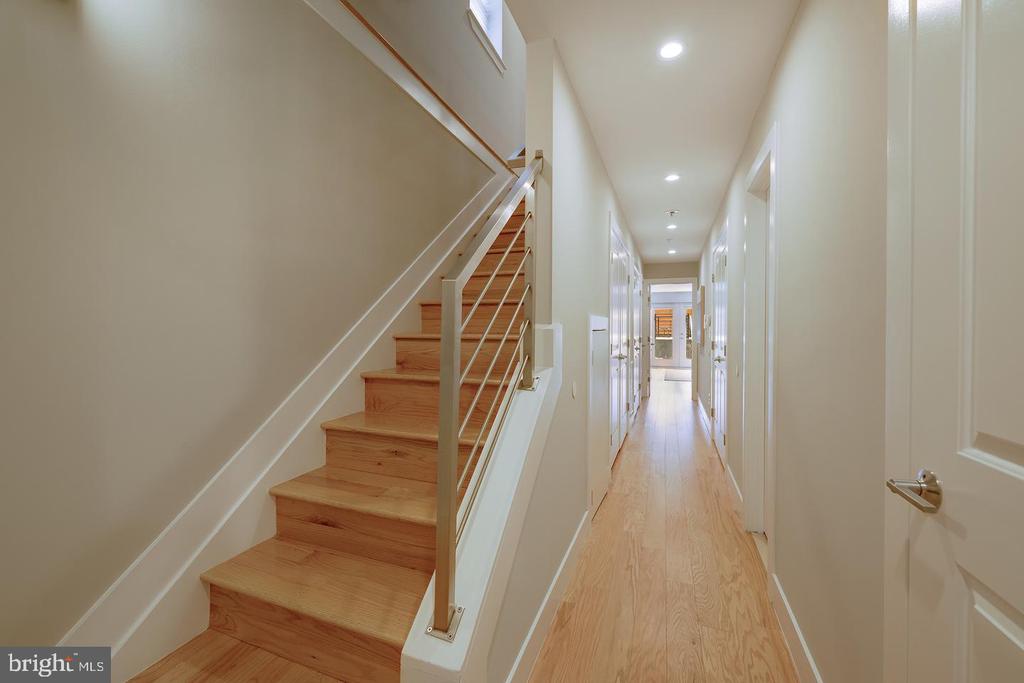
Hallway with a wooden staircase, metal railing, and light hardwood floors.
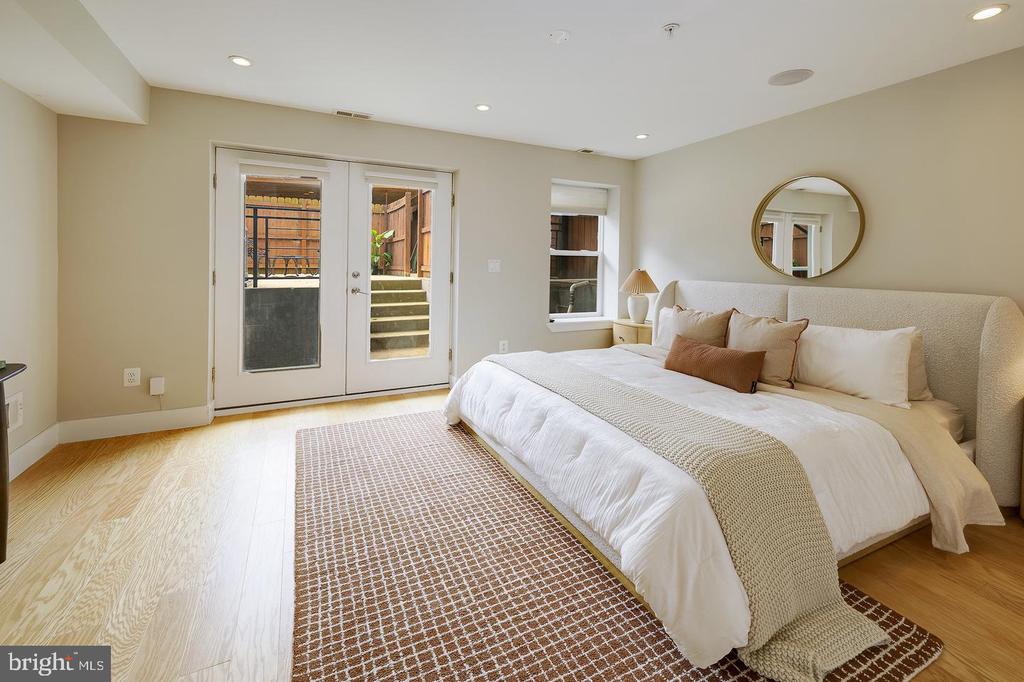
Staged bedroom with a large white bed, patterned rug, round mirror, and glass doors opening outside.
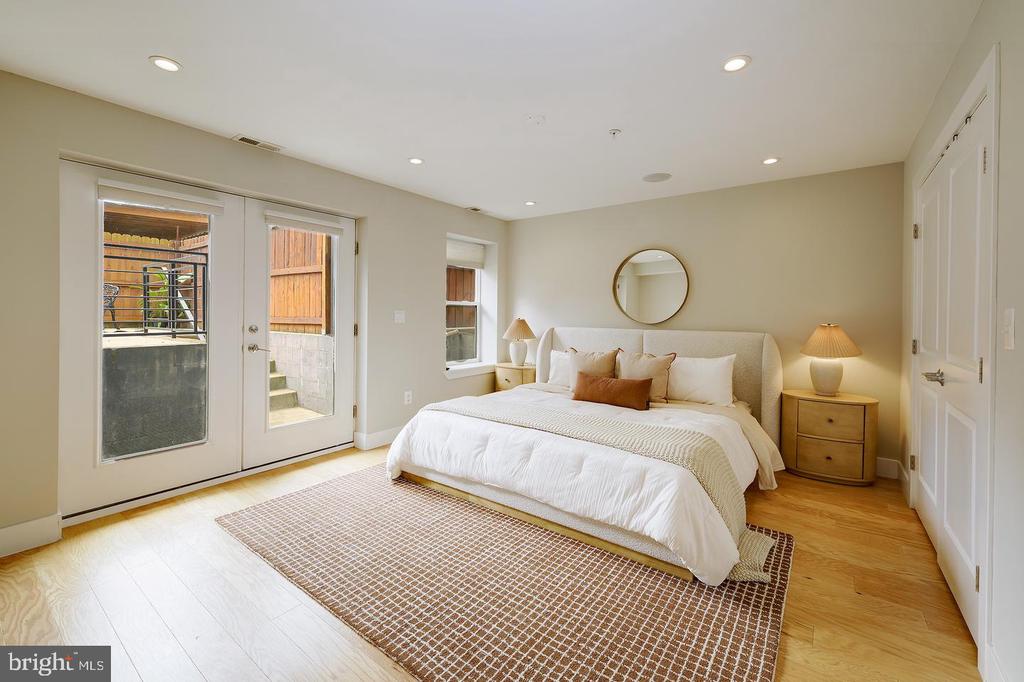
Bedroom with a white bed, patterned rug, round mirror, and glass patio doors.
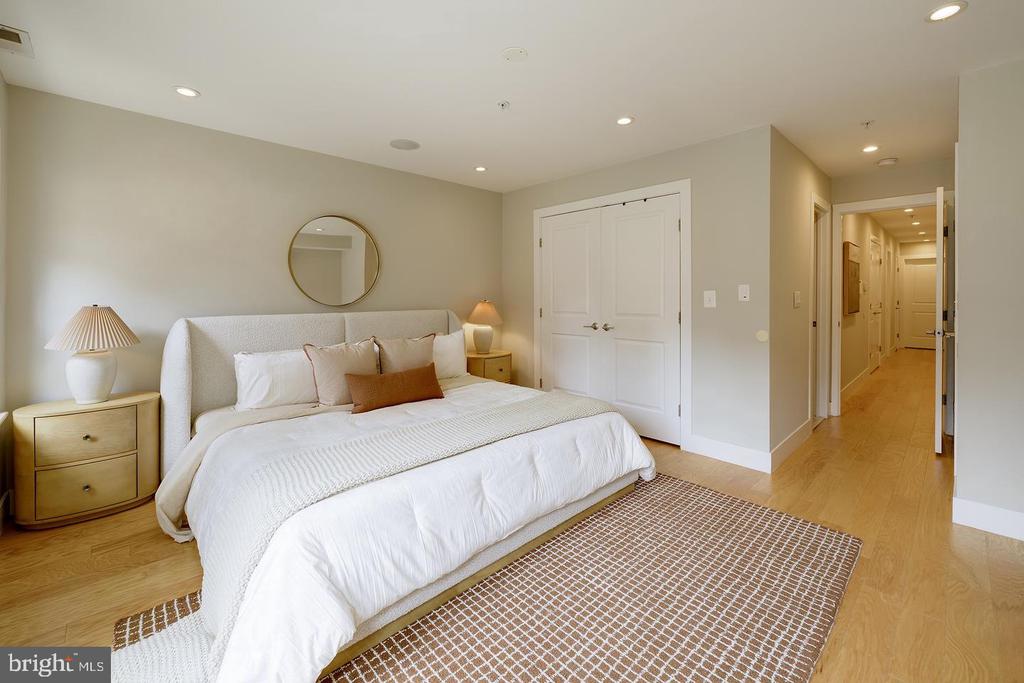
Furnished bedroom with a king bed, round mirror, and light wood flooring.
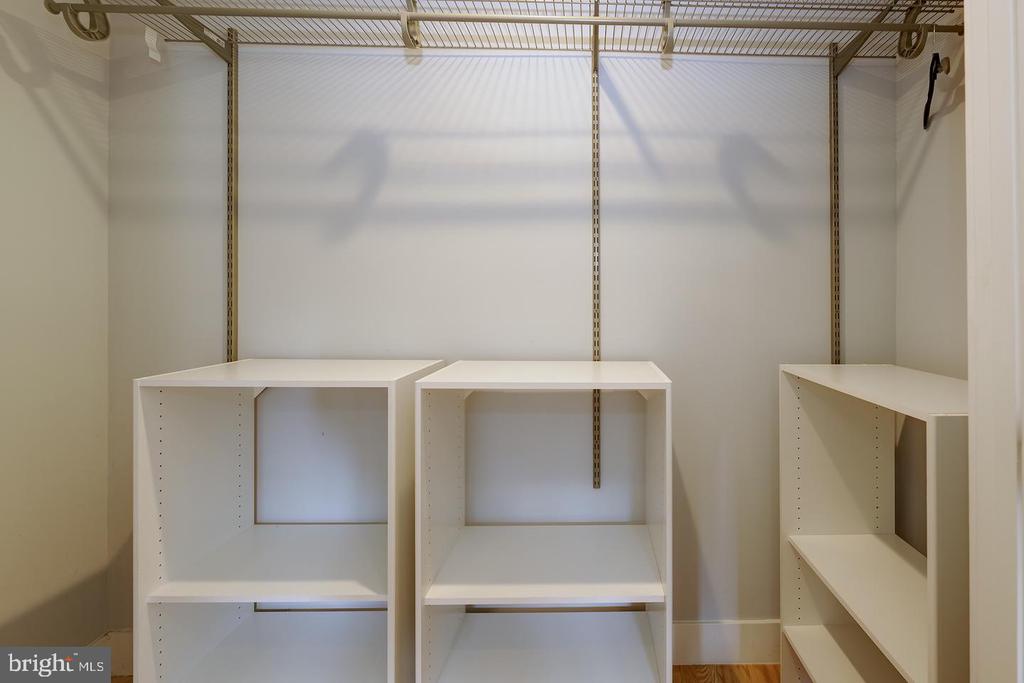
Walk-in closet with white built-in shelves and an overhead wire storage rack.
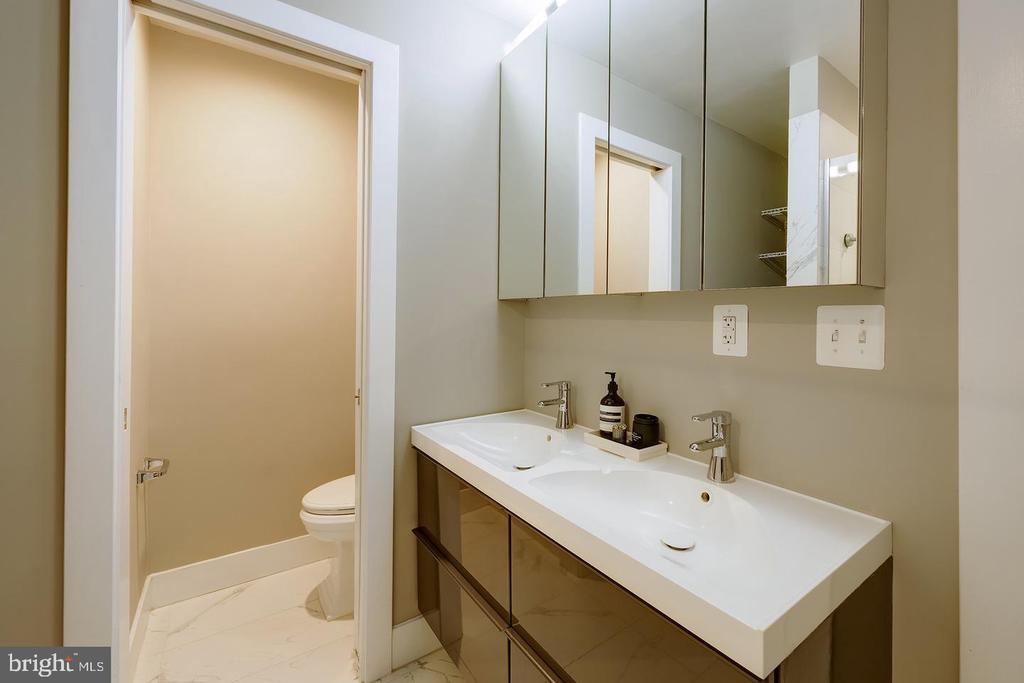
Bathroom with a double-sink vanity and mirrored cabinets beside a separate toilet room.
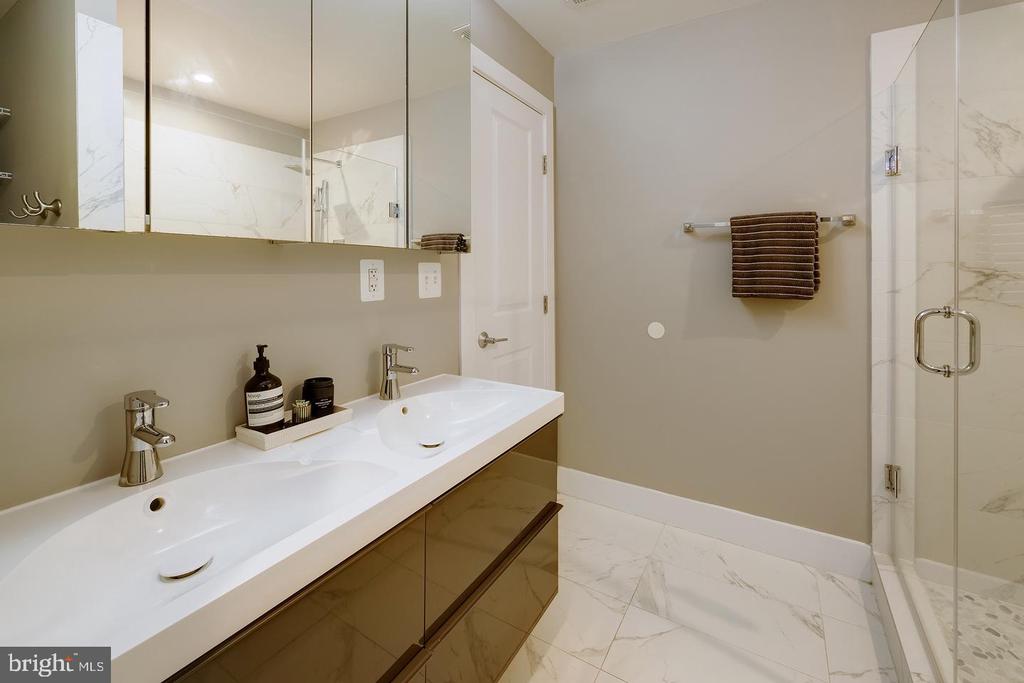
Bathroom with a double-sink vanity, mirrored cabinets, and a glass-enclosed marble shower.
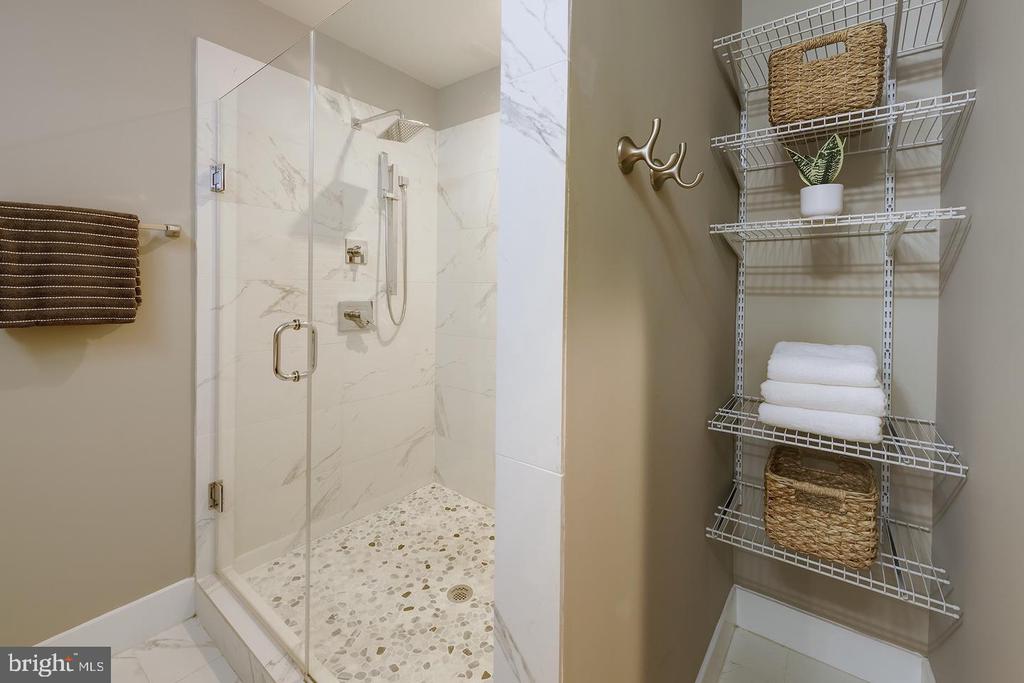
Bathroom with a glass walk-in shower, marble-look tile, pebble floor, and open towel shelving.
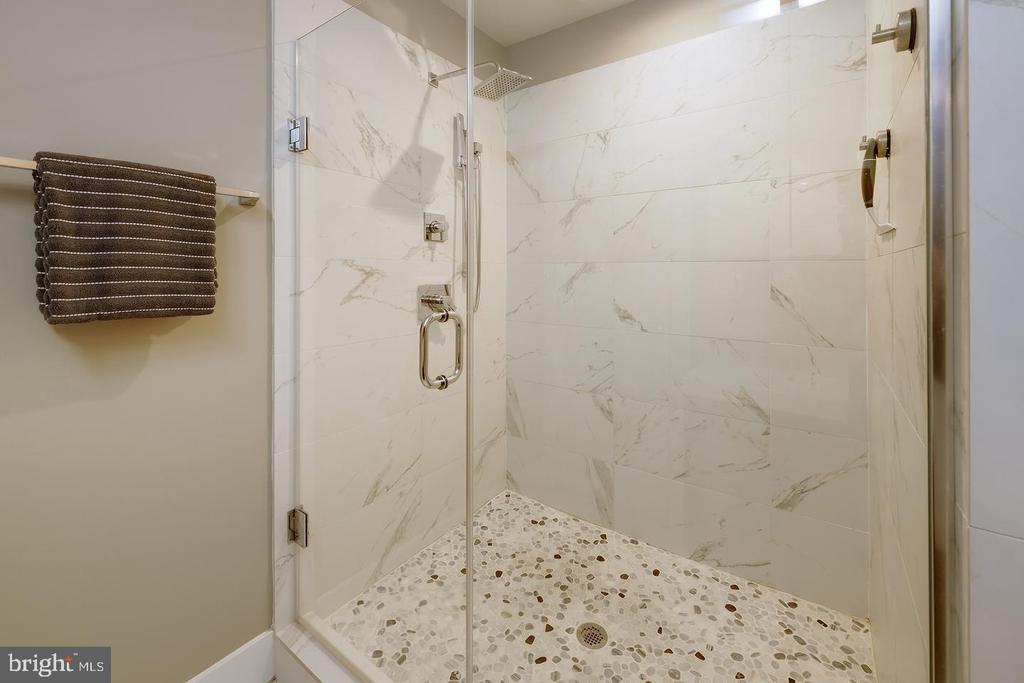
Walk-in shower with marble-look tile, pebble mosaic flooring, and a clear glass enclosure.
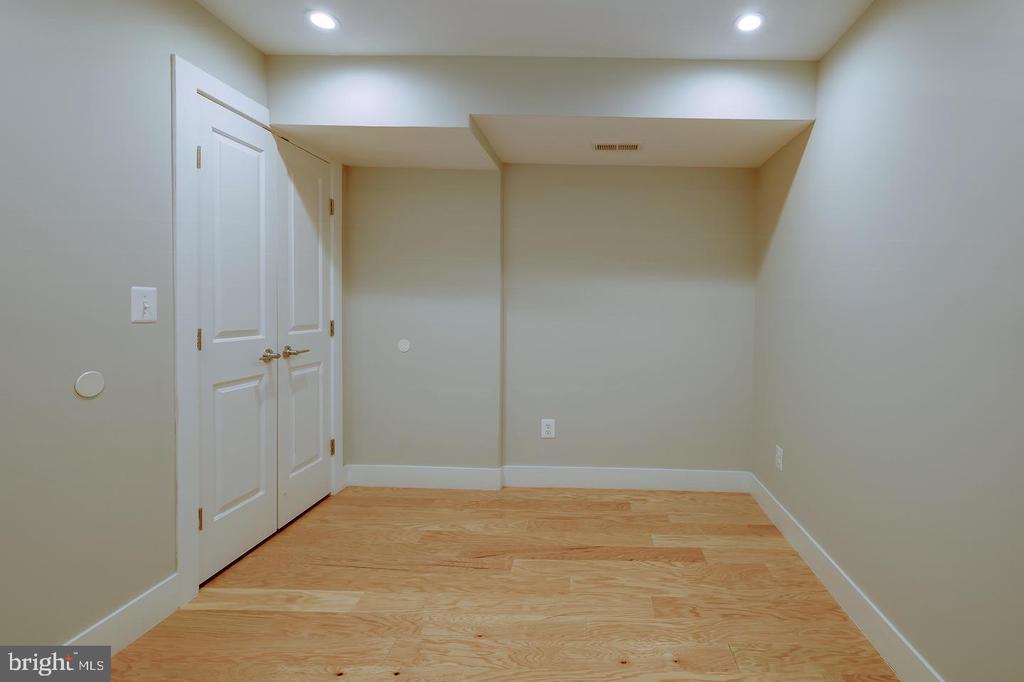
Empty room with light wood flooring, recessed lights, and white double doors.
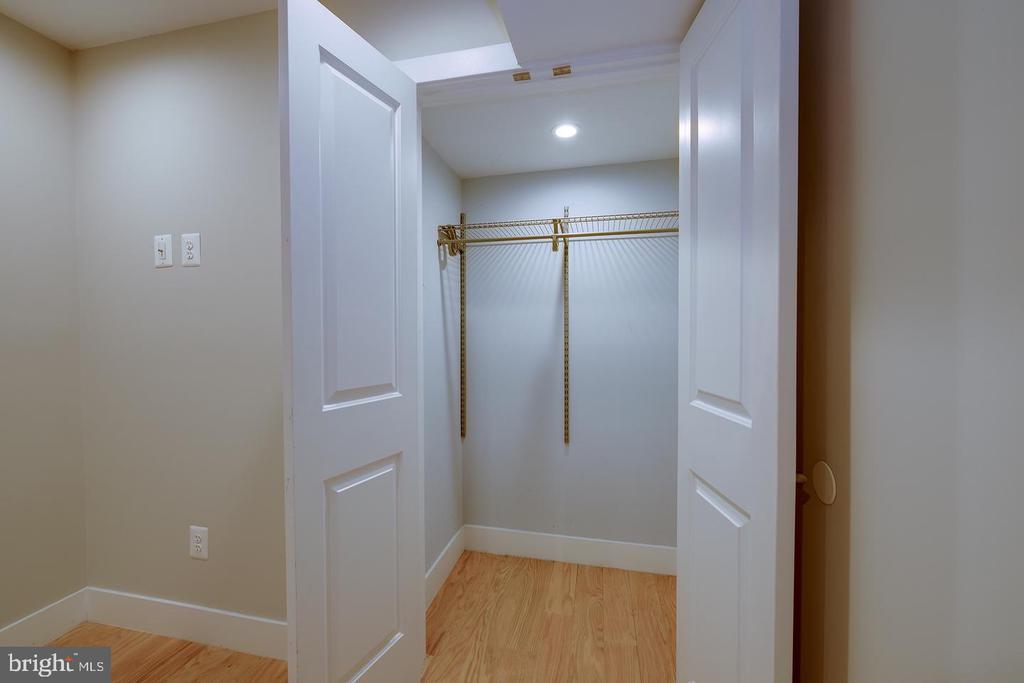
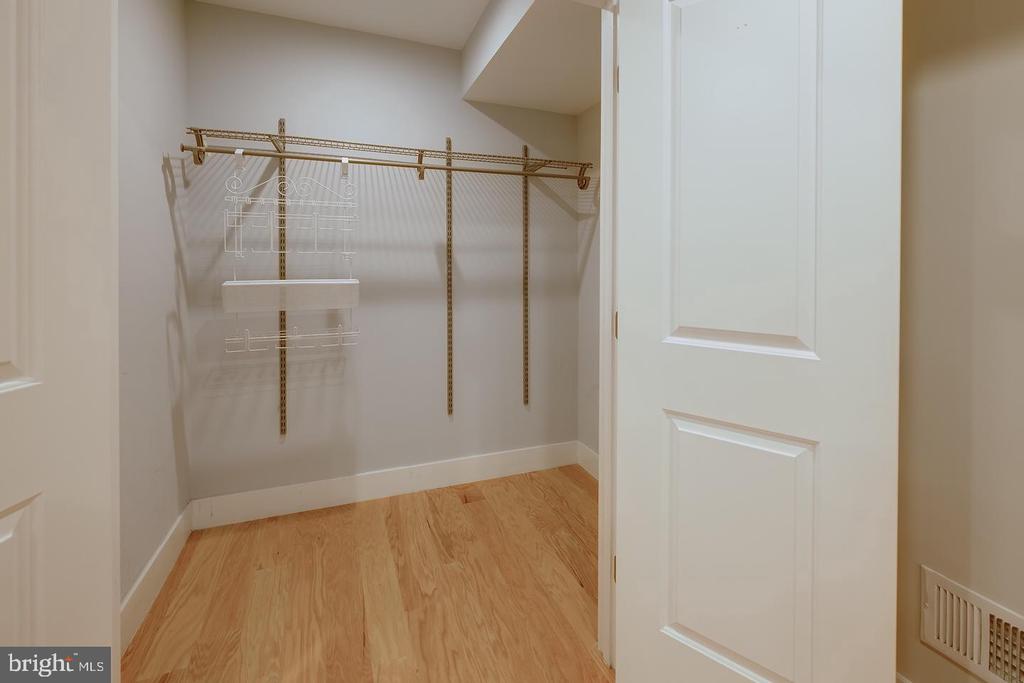
Walk-in closet with brass-tone wire shelving, open doors, and light wood flooring.
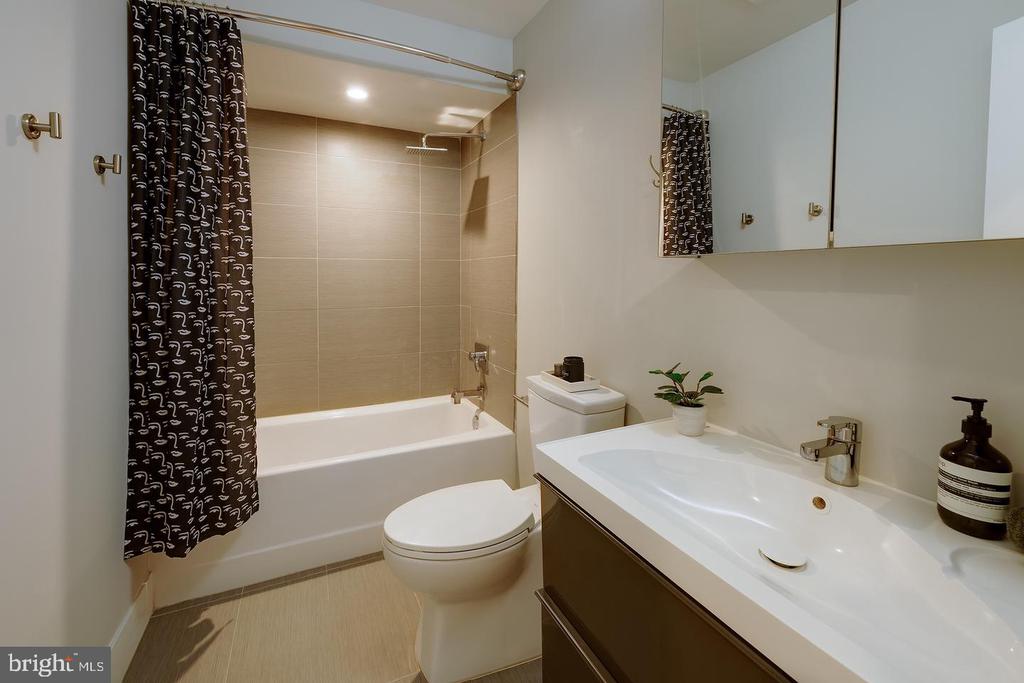
Bathroom with a bathtub, patterned shower curtain, toilet, and wide white vanity.
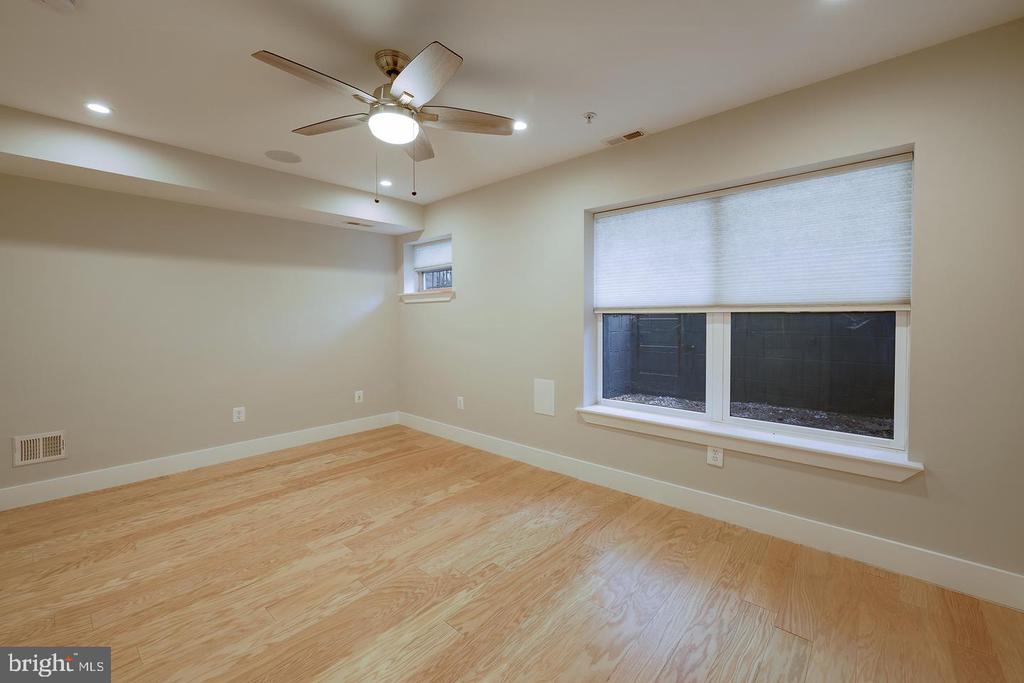
Empty room with light wood floors, a ceiling fan, and windows with blinds.
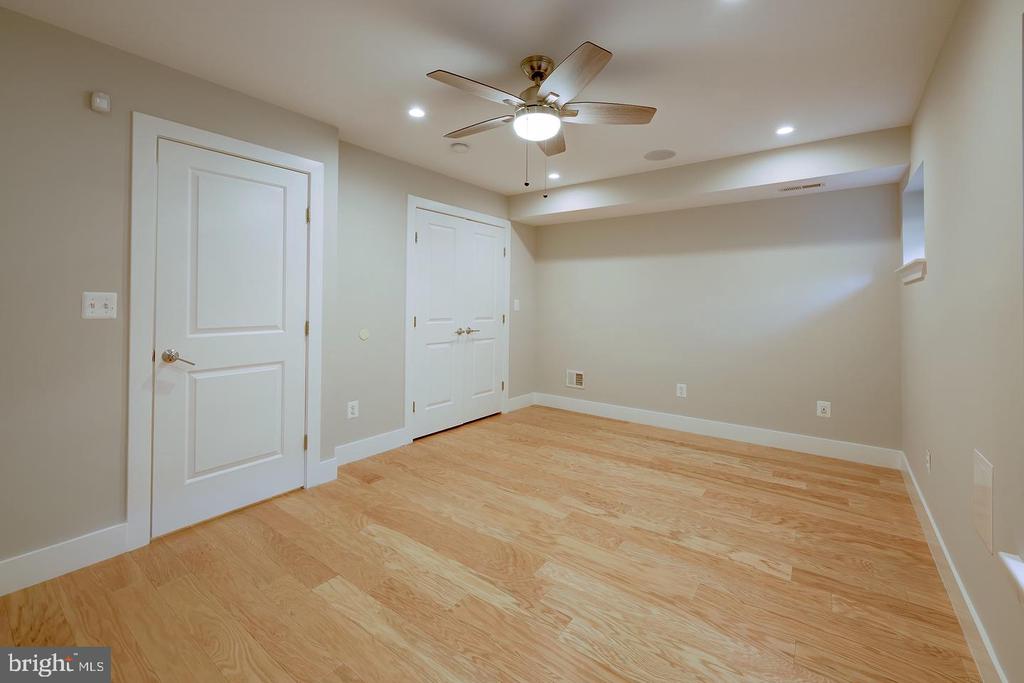
Empty bedroom with light wood floors, two white doors, and a ceiling fan with light.
Walk-in closet with adjustable wire shelving, hanging rods, and light wood flooring.
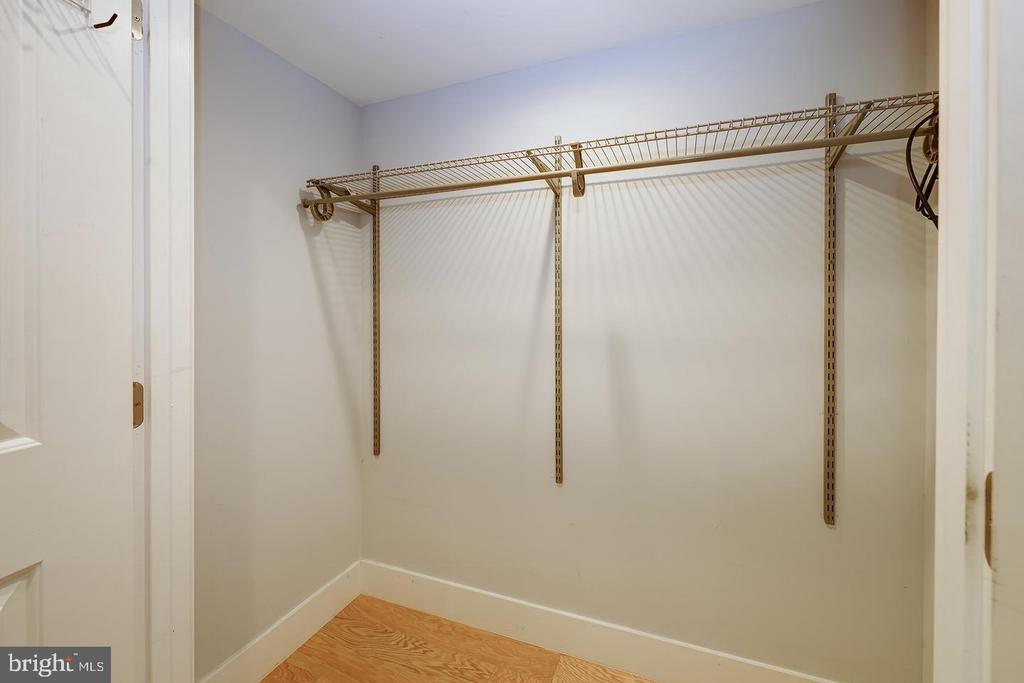
Empty walk-in closet with wall-mounted wire shelving and hanging rods.
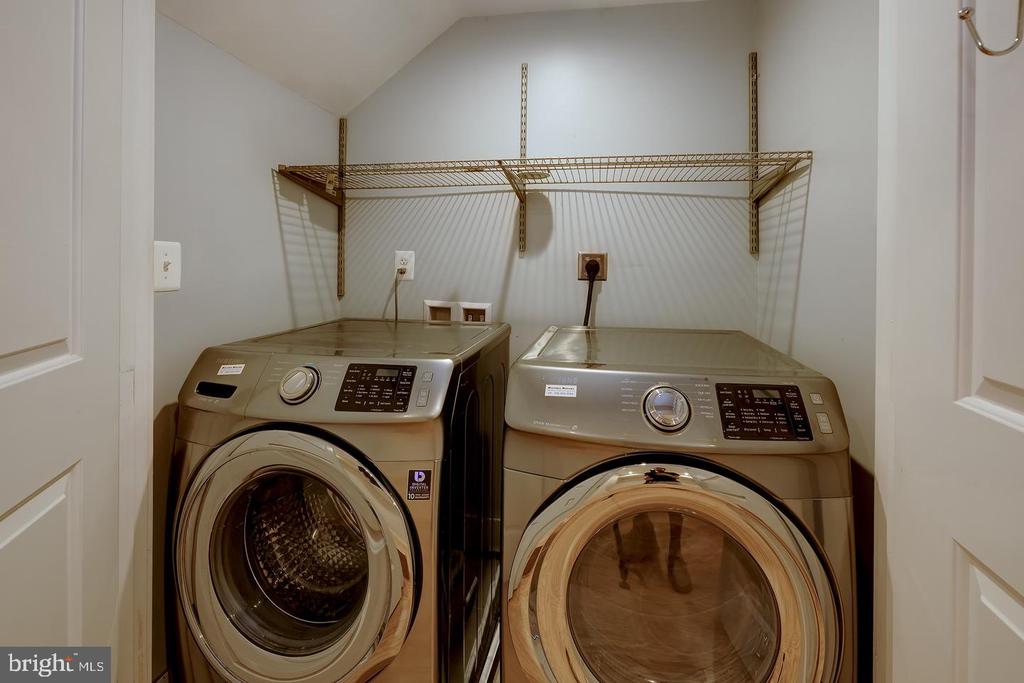
Laundry room with front-loading washer and dryer beneath wire shelving.
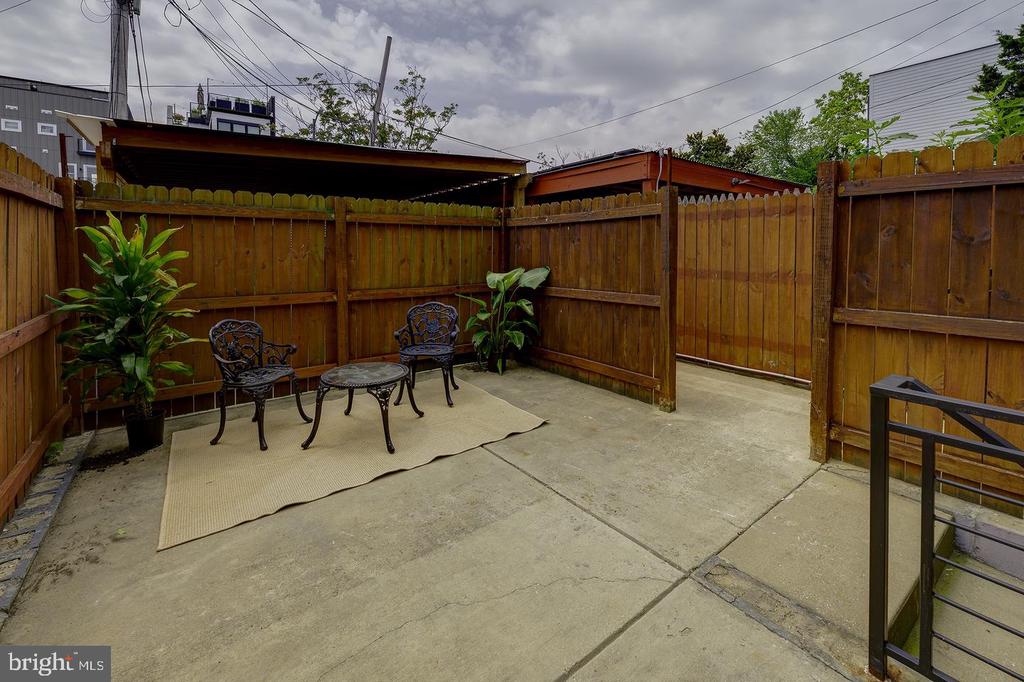
Private fenced patio with a small metal table, two chairs, potted plants, and a gate.
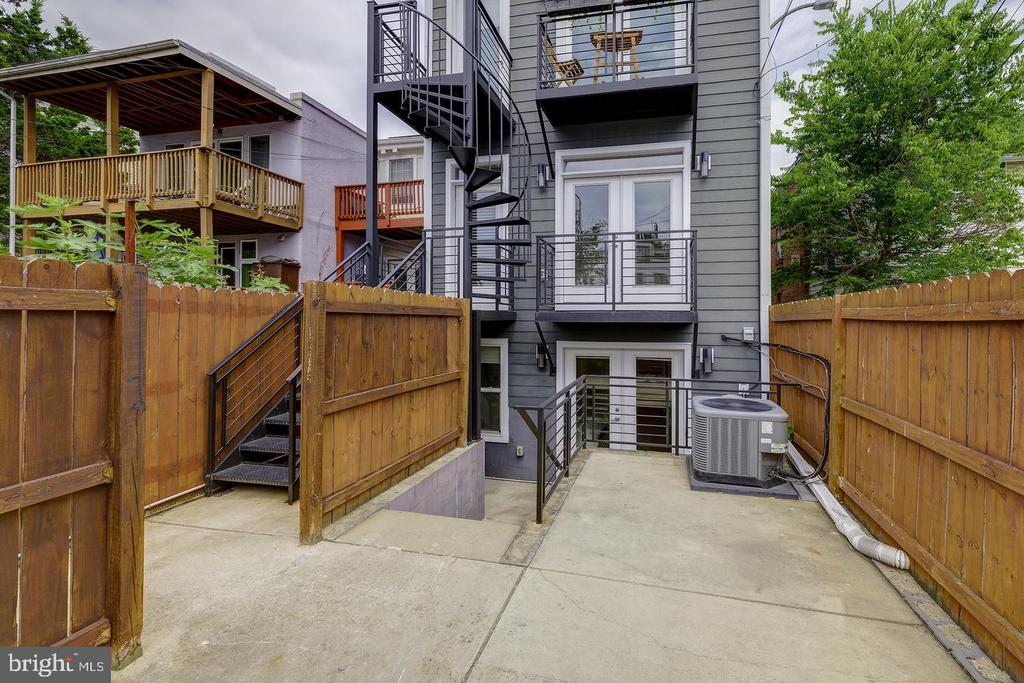
Rear of a gray multi-story home with metal balconies, an exterior staircase, and a fenced concrete patio.
SEE ALL PHOTOS
Staged living room with a curved white sofa, marble coffee table, and open kitchen.
Gray brick rowhouse with a bright yellow entry door and metal front steps.
Blue brick rowhouse with a yellow door, shaded by a large tree beside a paved walkway.
Gray-brick rowhouse with a yellow entrance door and metal stairs in a small courtyard.
Dark gray brick rowhouse with a bright yellow door and raised metal stairs.
Interior entry with two white doors, including the entrance marked with number 1.
Staged living room with a curved white sofa, round mirror, and open kitchen beyond.
Staged living room with a curved white sofa, round coffee table, and two curtained windows.
Furnished living room with a curved white sofa, hardwood floors, and large curtained windows.
Open-plan dining and living area with a round wood table, white sofa, and tall windows.
Open living and dining area with hardwood floors, large windows, and contemporary furnishings.
Dining area with a round table and white chairs opening into a modern kitchen.
Open kitchen and dining area with a marble island, white cabinetry, and hardwood floors.
Kitchen with a large white island, dark bar stools, and stainless steel appliances.
Open-plan kitchen with a large white island, dark stools, and dining area beyond.
Open-plan kitchen with a large white island, pendant lights, and a furnished living area by the windows.
Kitchen with white cabinetry, stainless steel appliances, subway tile backsplash, and a large waterfall island.
Kitchen with white cabinetry, subway-tile backsplash, stainless-steel farmhouse sink, and hardwood floors.
Kitchen with white cabinetry, subway-tile backsplash, stainless steel appliances, and light wood flooring.
Kitchen with white paneled cabinets, subway tile backsplash, and a large stainless steel farmhouse sink.
Kitchen with white cabinets, subway tile backsplash, stainless steel range, and deep farmhouse sink.
Hallway with light hardwood floors, white paneled doors, and a glass-paneled door at the far end.
Bathroom with a large white sink, dark wood vanity, toilet, trailing plant, and framed abstract art.
Empty room with hardwood floors, a ceiling fan, and glass doors opening to a balcony.
Vacant room with hardwood floors, ceiling fan, and French doors opening to a balcony.
Raised metal balcony overlooking a fenced courtyard patio with a small table and chairs.
Balcony with black metal railings beside a white-framed glass door, overlooking trees and neighboring homes.
Empty room with hardwood floors, three white paneled doors, and a ceiling fan.
Empty walk-in closet with wire shelving, open paneled doors, and hardwood flooring.
Bathroom with a white vanity, toilet, and bathtub beneath a tiled shower wall.
Hardwood staircase beside a metal railing, with a dining area above.
Hallway with a wooden staircase, metal railing, and light hardwood floors.
Staged bedroom with a large white bed, patterned rug, round mirror, and glass doors opening outside.
Bedroom with a white bed, patterned rug, round mirror, and glass patio doors.
Furnished bedroom with a king bed, round mirror, and light wood flooring.
Walk-in closet with white built-in shelves and an overhead wire storage rack.
Bathroom with a double-sink vanity and mirrored cabinets beside a separate toilet room.
Bathroom with a double-sink vanity, mirrored cabinets, and a glass-enclosed marble shower.
Bathroom with a glass walk-in shower, marble-look tile, pebble floor, and open towel shelving.
Walk-in shower with marble-look tile, pebble mosaic flooring, and a clear glass enclosure.
Empty room with light wood flooring, recessed lights, and white double doors.
Walk-in closet with brass-tone wire shelving, open doors, and light wood flooring.
Bathroom with a bathtub, patterned shower curtain, toilet, and wide white vanity.
Empty room with light wood floors, a ceiling fan, and windows with blinds.
Empty bedroom with light wood floors, two white doors, and a ceiling fan with light.
Walk-in closet with adjustable wire shelving, hanging rods, and light wood flooring.
Empty walk-in closet with wall-mounted wire shelving and hanging rods.
Laundry room with front-loading washer and dryer beneath wire shelving.
Private fenced patio with a small metal table, two chairs, potted plants, and a gate.
Rear of a gray multi-story home with metal balconies, an exterior staircase, and a fenced concrete patio.
For Sale

710 KENYON STREET NW Unit: 1

710 KENYON STREET NW Unit: 1, WASHINGTON, DC 20010

$775,000
Step inside Unit #1 at 710 Kenyon Street NW and you're greeted by an open floor plan with tall ceilings that creates a bright, airy space great for entertaining guests. All in a two-level unit that feels like new construction with 4 bedrooms and 3.5 baths, outdoor space, and secure covered parking for an incredible price.
Rebuilt from the walls in during the 2015 renovation, this residence has been well maintained ever since.
Natural light fills the main living and dining areas and flows into the chef's kitchen, which features top-of-the-line stainless steel appliances, a gas range, farmhouse sink, and wine refrigerator.
The main floor rear bedroom has its own private balcony and full bath, while the primary suite offers its own rear entrance and a spa-like bath.
Hardwood floors run throughout both levels, with recessed lighting, brand new paint, and generous closets and storage keeping everything organized.
A full-size Samsung washer and dryer convey with the unit, and ultra-low condo fees make ownership even more affordable.
Centrally located in Park View/Columbia Heights with a walk score of 95, a 10-minute walk to the Metro, and top restaurants just a few blocks away. Overall this home is an outstanding value for its size and amenities. Come see for yourself and schedule your private showing today.

4
beds

4
baths

1,900 Sq.Ft. LIVING AREA

Cameron Crossman

Cameron Crossman

Features & Amenities

Interior

  • total bedrooms4
  • Total bathrooms4
  • full bathrooms3
  • half bathroom1
  • Laundry room Dryer In Unit, Washer In Unit
  • Flooring Hardwood, Luxury Vinyl Plank, Tile/Brick
  • APPLIANCES Dishwasher, Disposal, Dryer, Microwave, Oven/Range - Gas, Range Hood, Refrigerator, Stainless Steel Appliances, Washer
  • other interior Features Kitchen - Island, Kitchen - Gourmet, Primary Bath(s), Wood Floors, Ceiling Fan(s), Dining Area, Entry Level Bedroom, Floor Plan - Open, Pantry, Recessed Lighting, Upgraded Countertops, Window Treatments

Area & Lot

  • Status For Sale
  • Living Area1,900 Sq.Ft.
  • Total Area1,900 Sq.Ft.
  • MLS® IDDCDC2282578
  • TypeTownhouse
  • YEAR BUILT1920
  • NeighborhoodWashington DC
  • Architecture StylesTraditional
  • School DistrictDISTRICT OF COLUMBIA PUBLIC SCHOOLS

Exterior

  • STORIES2
  • water SourcePublic
  • PoolNo Pool
  • parkingOff Street
  • HEAT TYPEHeat Pump(s)
  • AIR CONDITIONINGHeat Pump(s), Central A/C
  • sewerPublic Sewer
  • SubstructureBrick/Mortar
  • Disability FeaturesNone
  • HOA AmenitiesCommon Grounds, Fencing
  • security FeaturesMain Entrance Lock
  • other exterior FeaturesExtensive Hardscape, Exterior Lighting, Sidewalks

Financial

  • Sales Price$775,000
  • Real Estate Tax $7,525/yr
  • Zoning RESIDENTIAL
Gray brick rowhouse with a bright yellow entry door and metal front steps.

Schedule a Showing

We would love to show you our beautiful property. Please select your preferred date and time below. An agent will be in touch shortly to confirm your appointment.

Schedule a Showing

We would love to show you our beautiful property. Please select your preferred date and time below. An agent will be in touch shortly to confirm your appointment.

Thank you for your interest in 710 KENYON STREET NW Unit: 1, WASHINGTON, DC 20010. We are reviewing your request and will be in touch shortly!

Mortgage Calculator

Estimate your monthly mortgage payment, including the principal and interest, property taxes, and HOA. Adjust the values to generate a more accurate rate.

All estimates are provided for informational purposes only. Actual amounts may vary.
$0,000 Your Payment 20 15 65
$0,000 Your Payment

Washington DC

Explore

Work With Us

Crossman & Co. Real Estate's goal is to be informative and helpful. Through our service, we hope to earn your business with our exemplary level of service and extensive local knowledge of the area.

Follow Us on Instagram