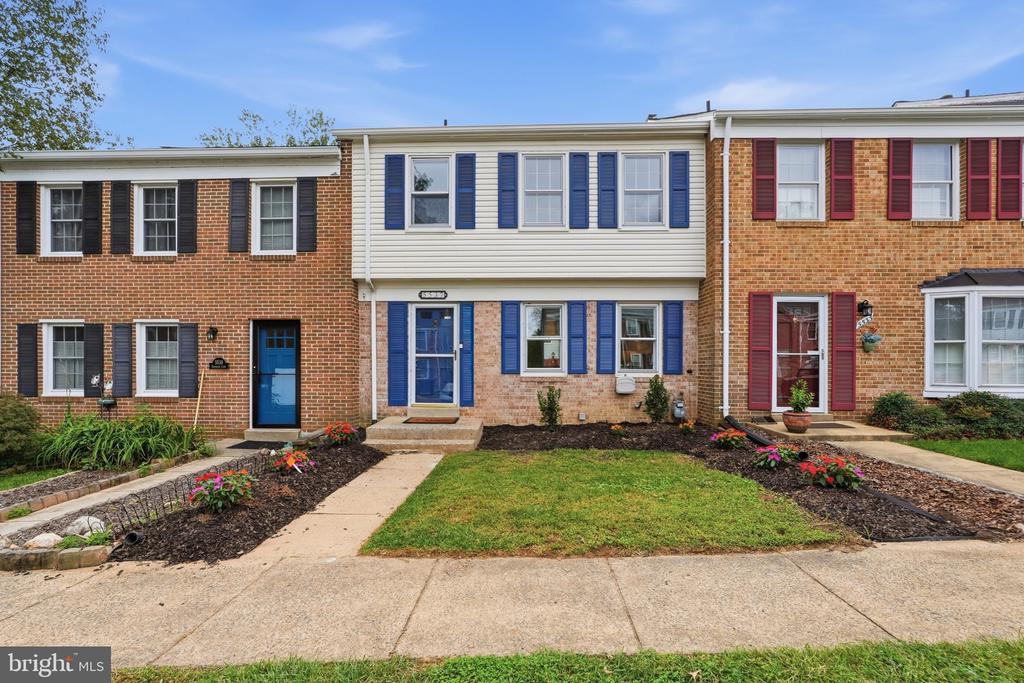
Brick townhouse with a cream-sided upper story, blue shutters and door, and landscaped front yard.
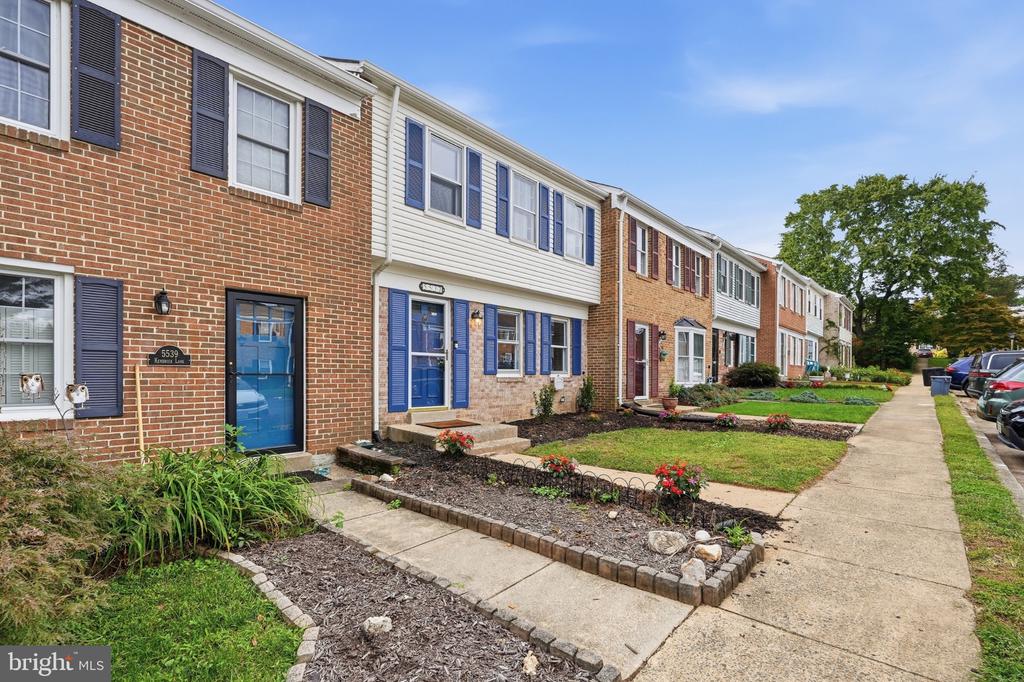
Attached townhouses with brick and light siding, blue shutters, landscaped front yards, and a sidewalk.
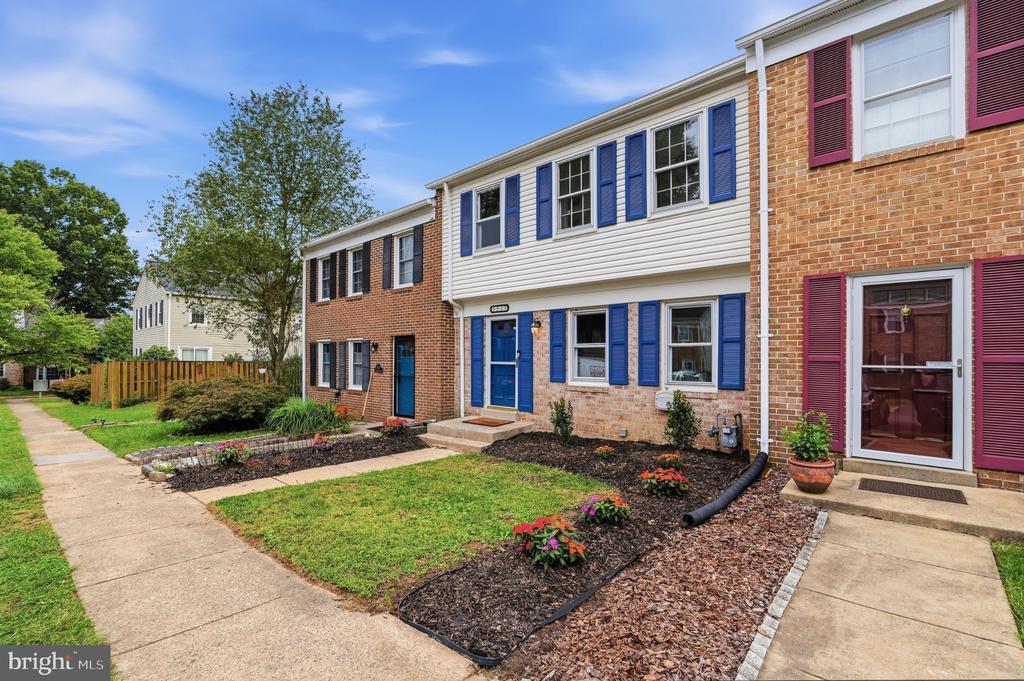
Brick townhome with white siding, blue shutters, and a landscaped front yard.
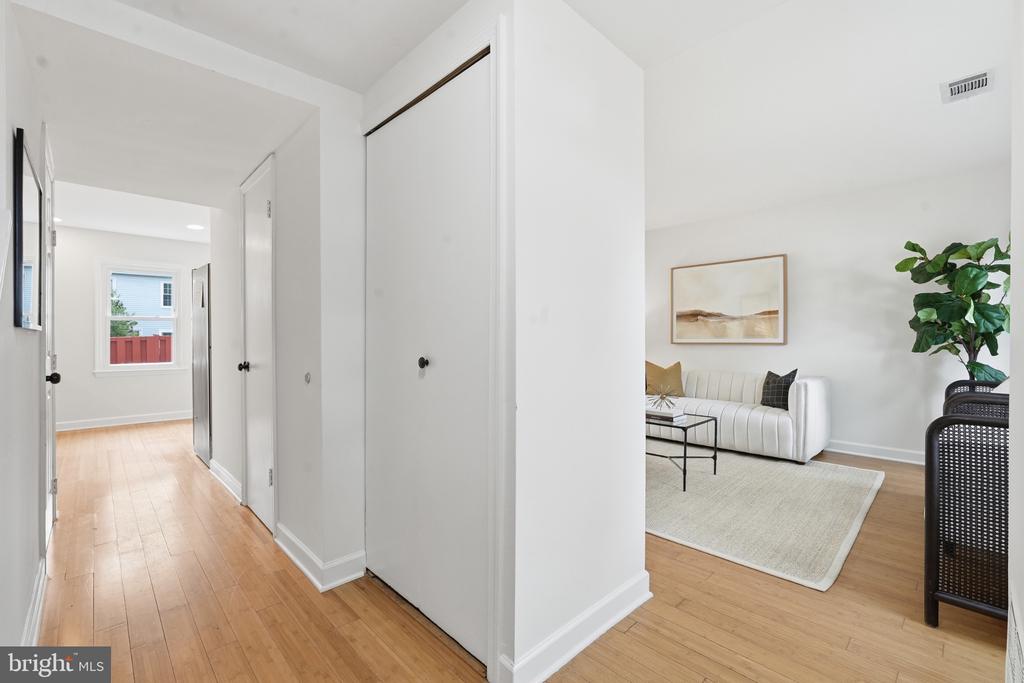
Hardwood hallway leading into a living room with a white sofa and large potted plant.
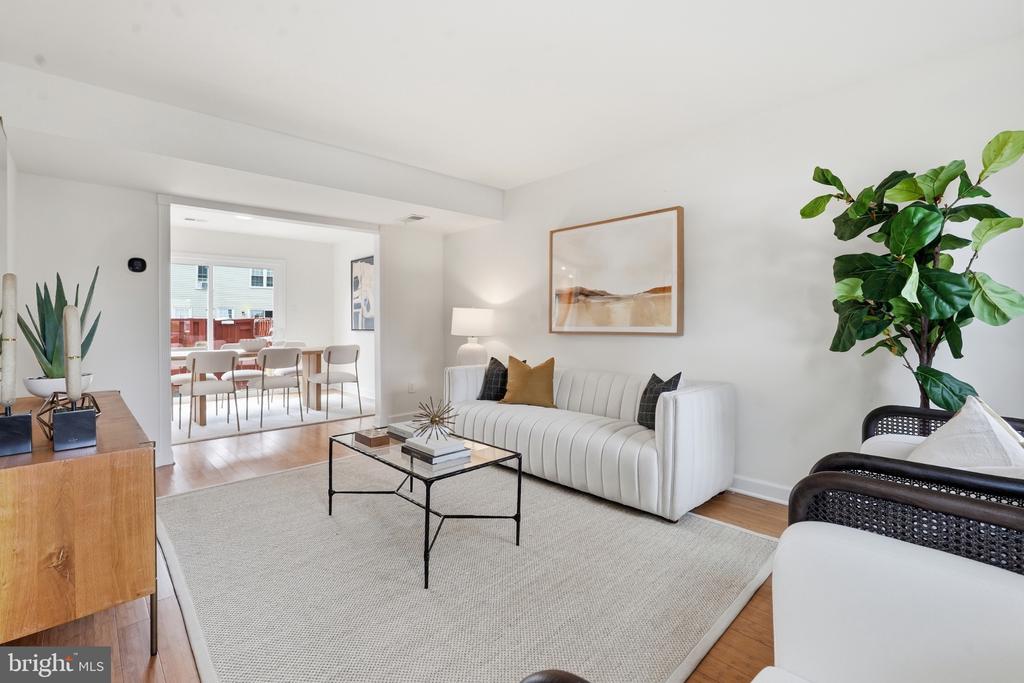
Furnished living room with a white channel-tufted sofa, light rug, and doorway to the dining area.
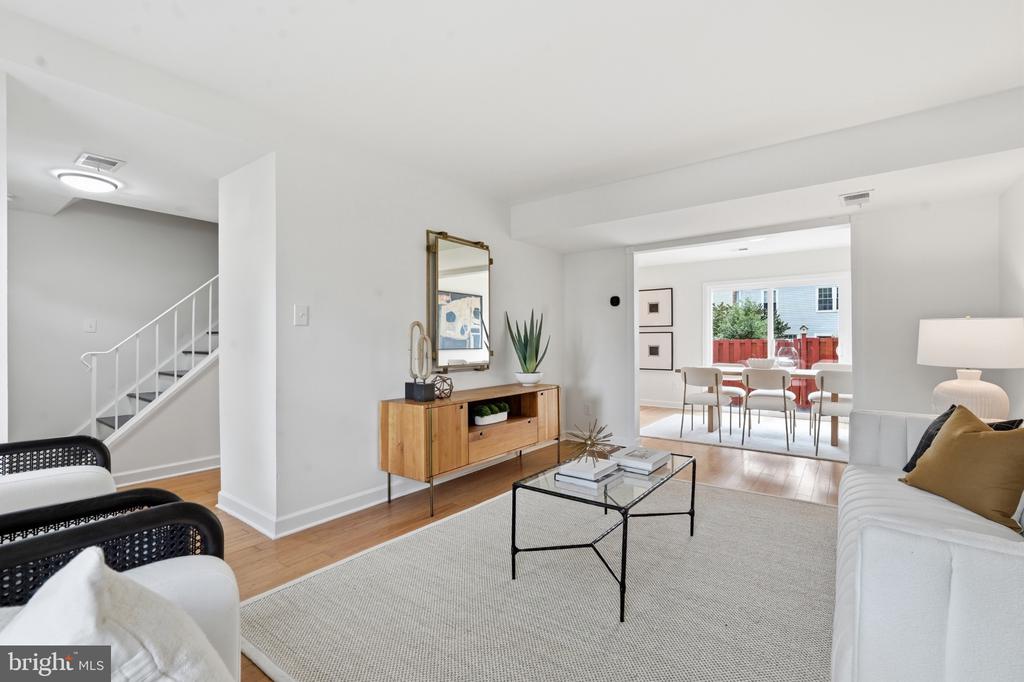
Staged living room with white sofas and a glass coffee table, opening into a dining area.
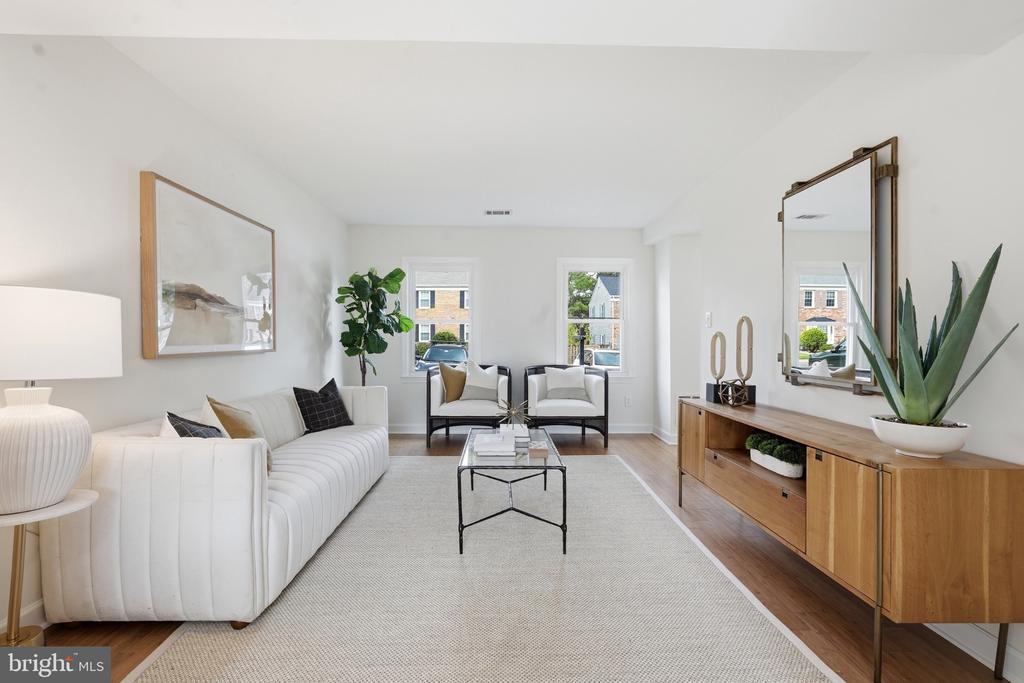
Staged living room with white seating, a pale rug, and a long wood media console.
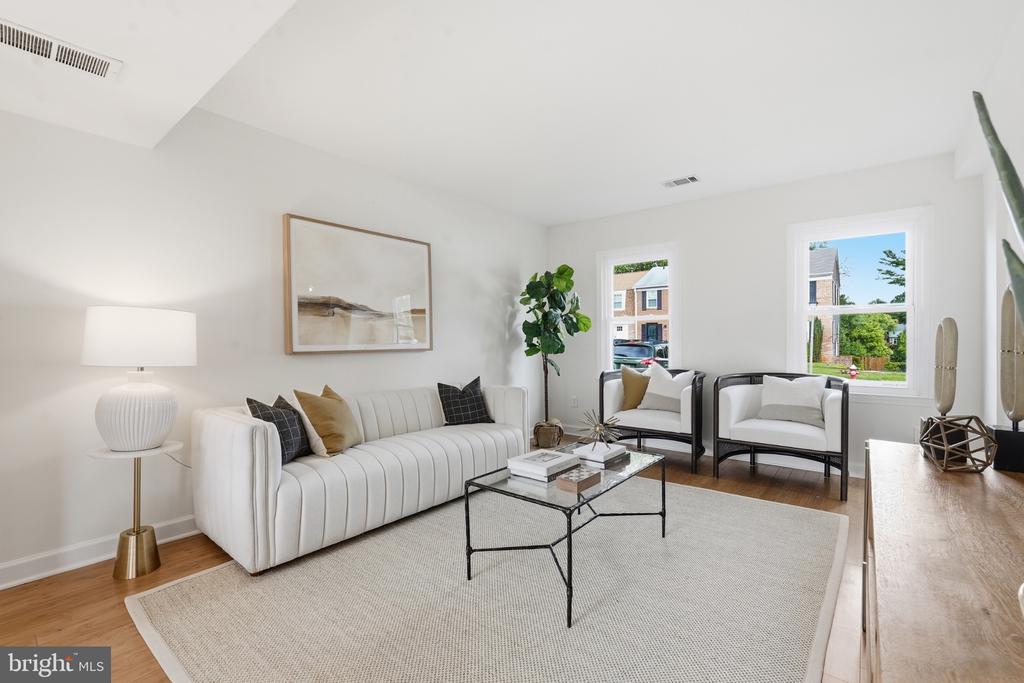
Staged living room with a white sofa, two armchairs, and large windows.
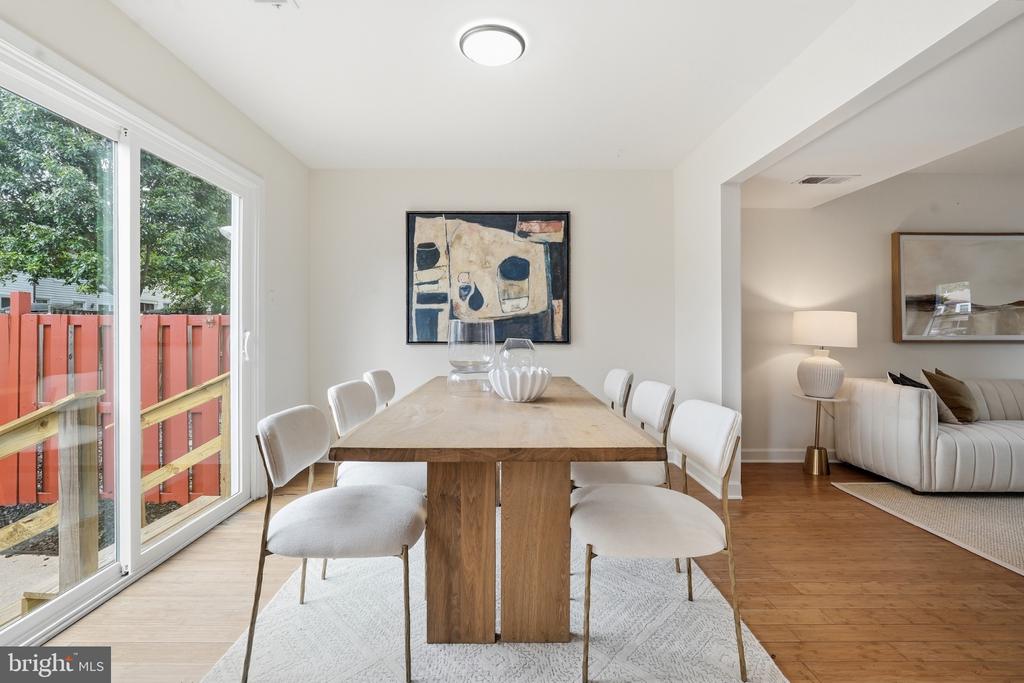
Dining room with a wooden table and white chairs beside sliding doors to a fenced deck.
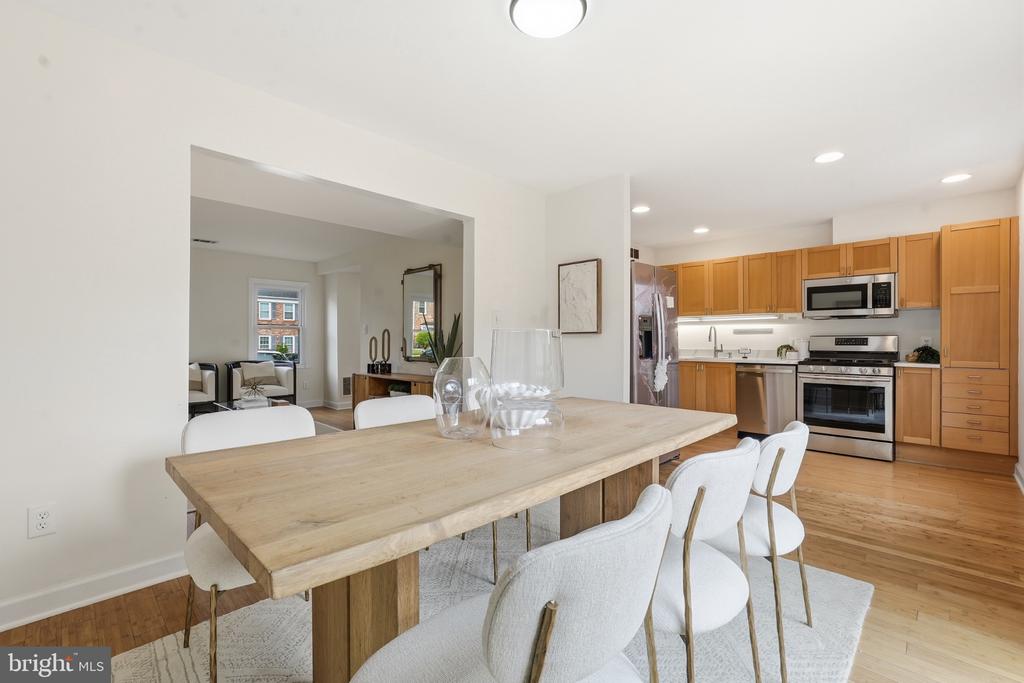
Dining area with a long wood table beside an open kitchen with honey-colored cabinets and stainless-steel appliances.
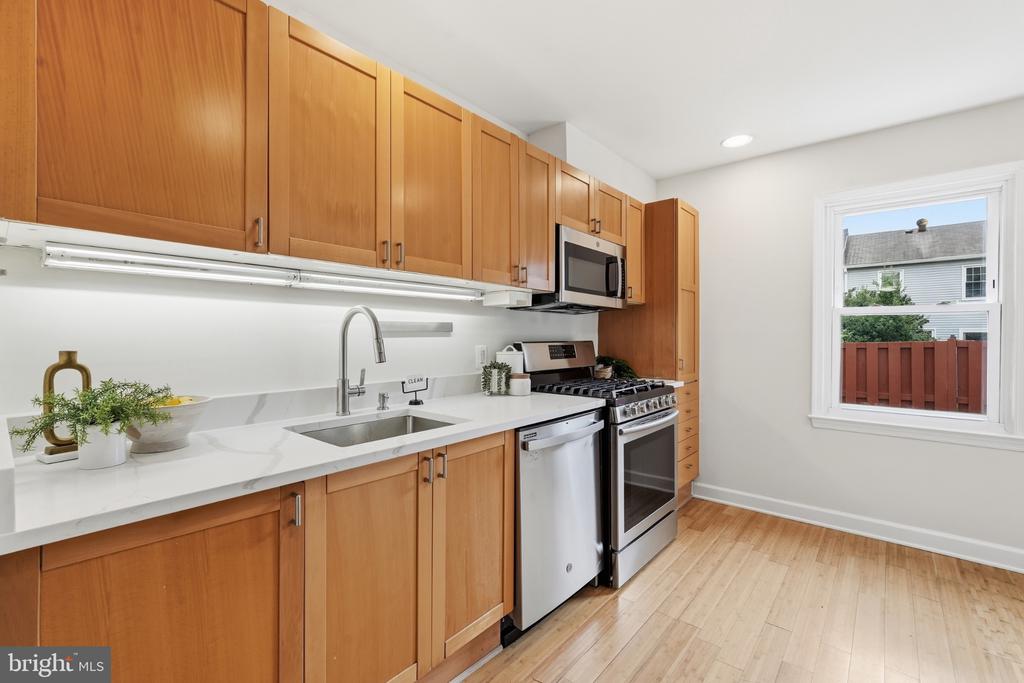
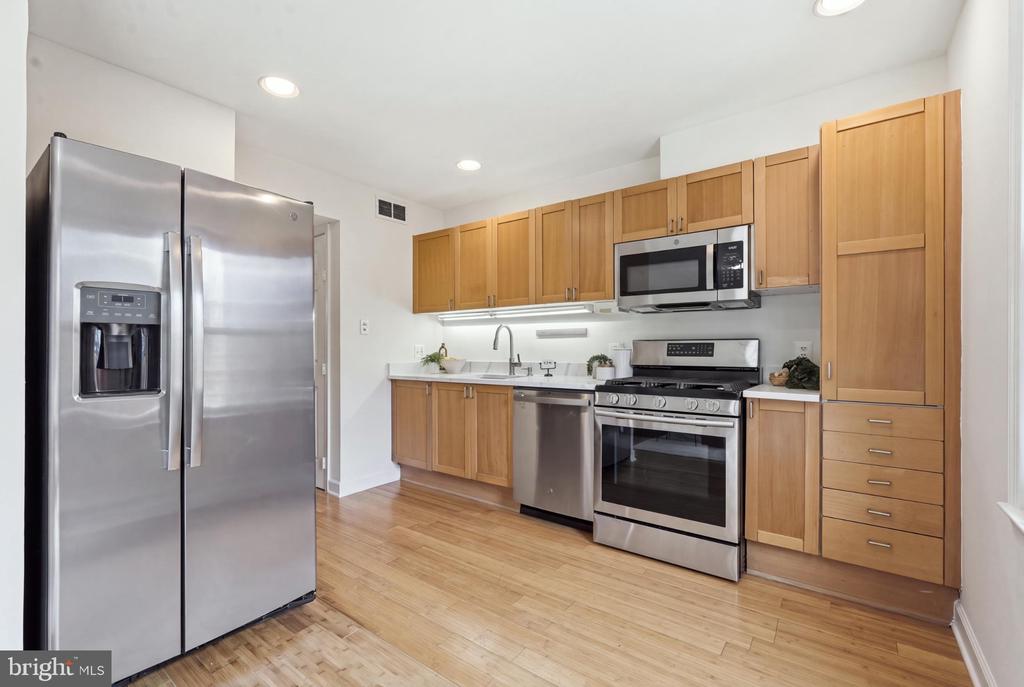
Kitchen with warm wood cabinets, white counters, stainless appliances, and a window overlooking a fenced yard.
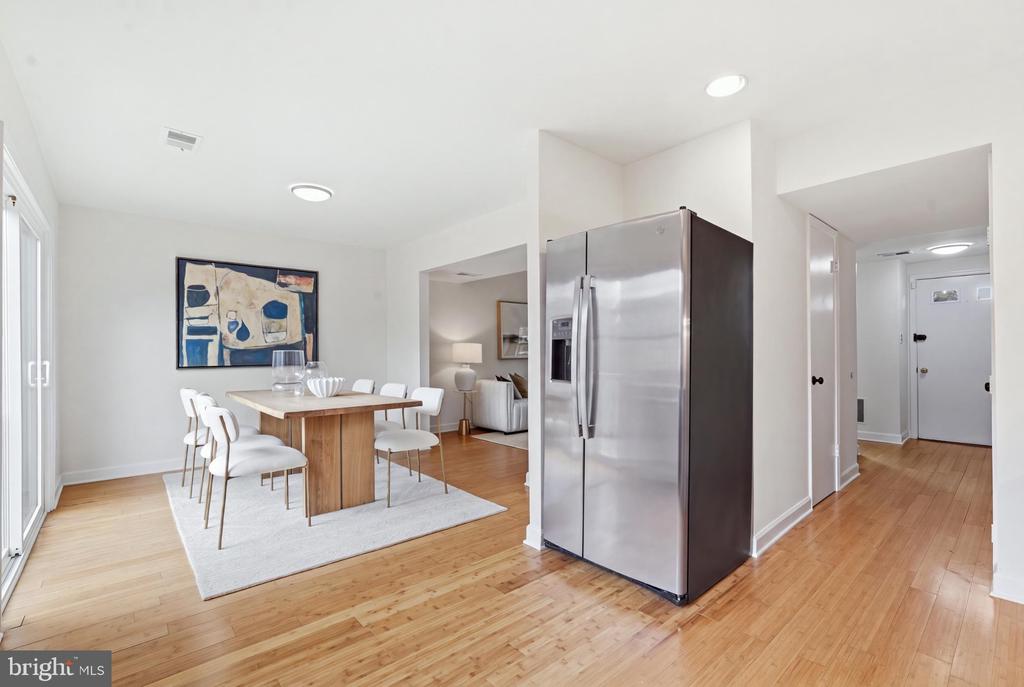
Dining area with a wood table and white chairs beside a stainless steel refrigerator.
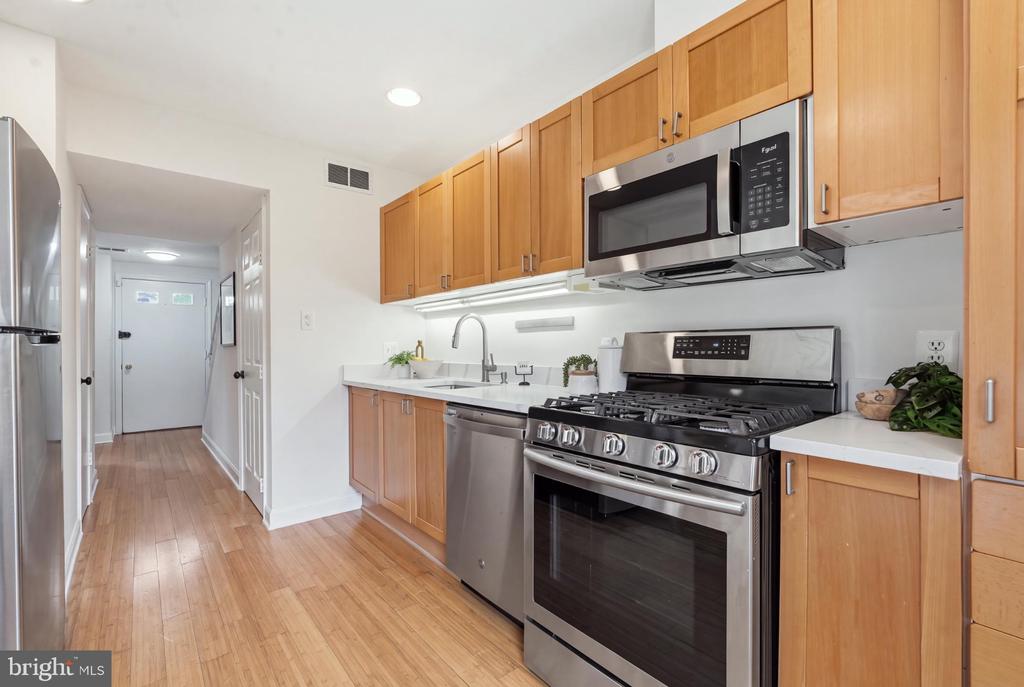
Kitchen with light wood cabinets, stainless steel appliances, and hardwood floors.
Kitchen with warm wood cabinets, hardwood floors, and stainless steel appliances.
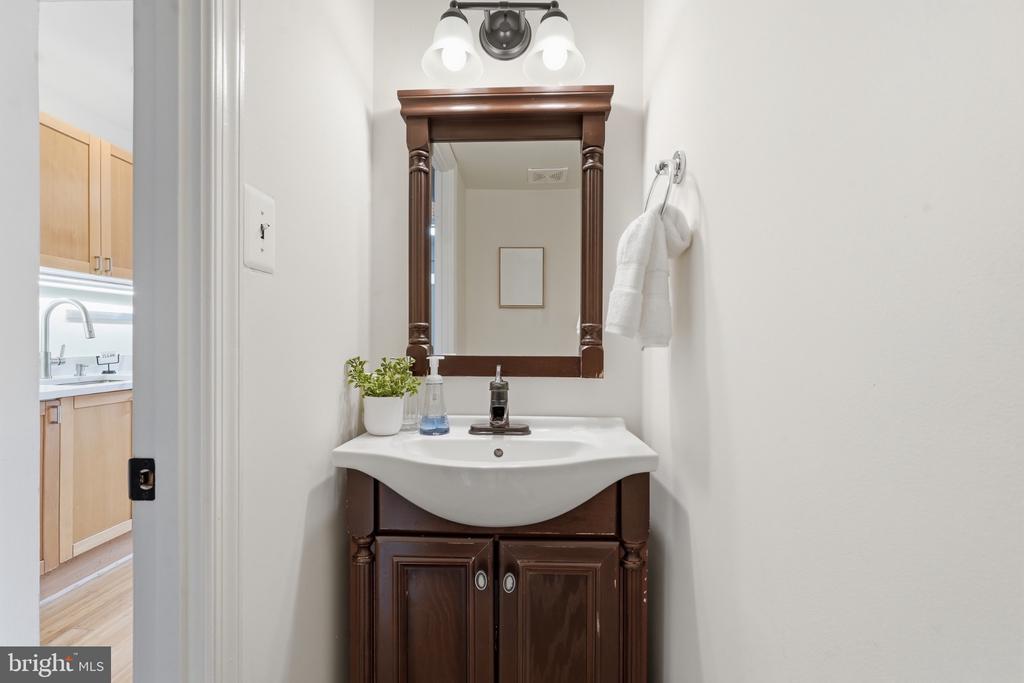
Bathroom vanity with dark wood cabinetry, white sink, and framed mirror beside a kitchen doorway.
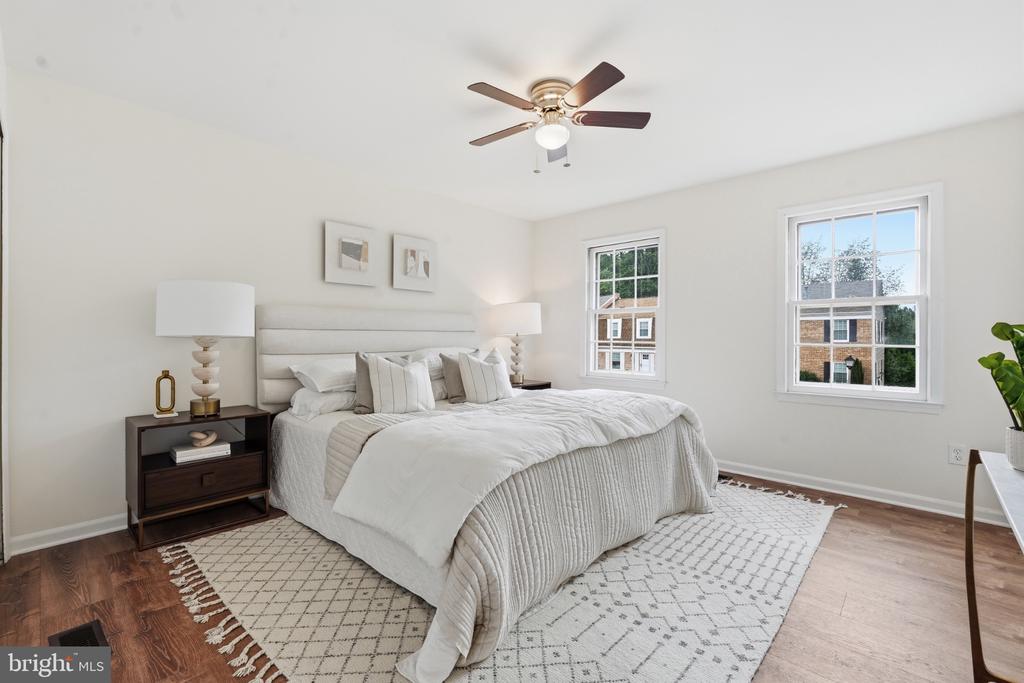
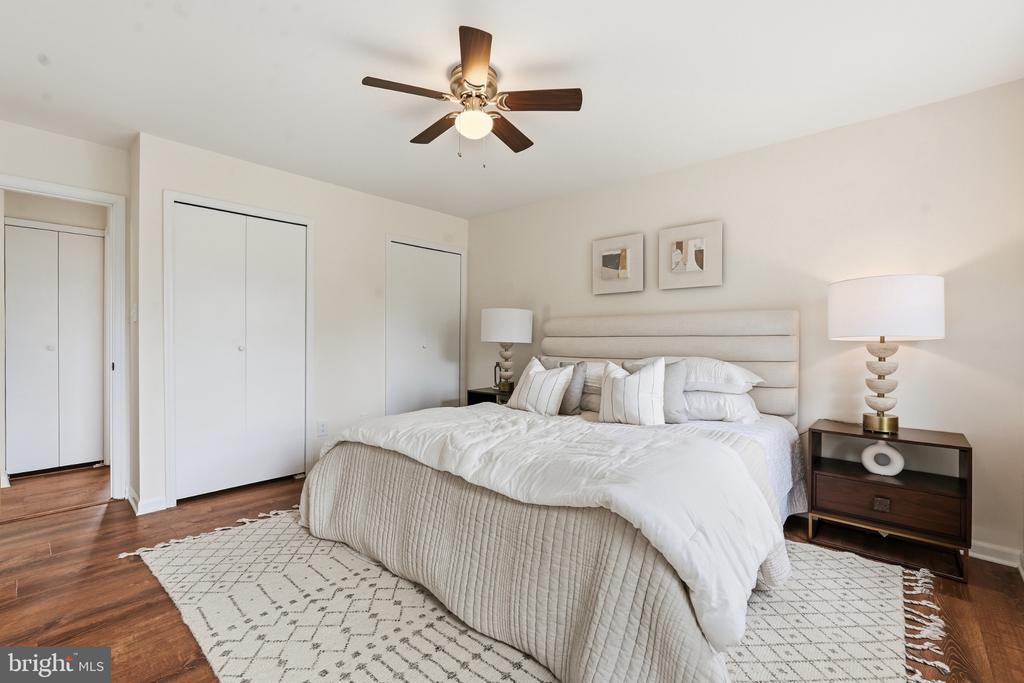
Staged bedroom with a white bed, geometric rug, ceiling fan, and two windows.
Staged bedroom with a white bed, padded headboard, ceiling fan, and hardwood floors.
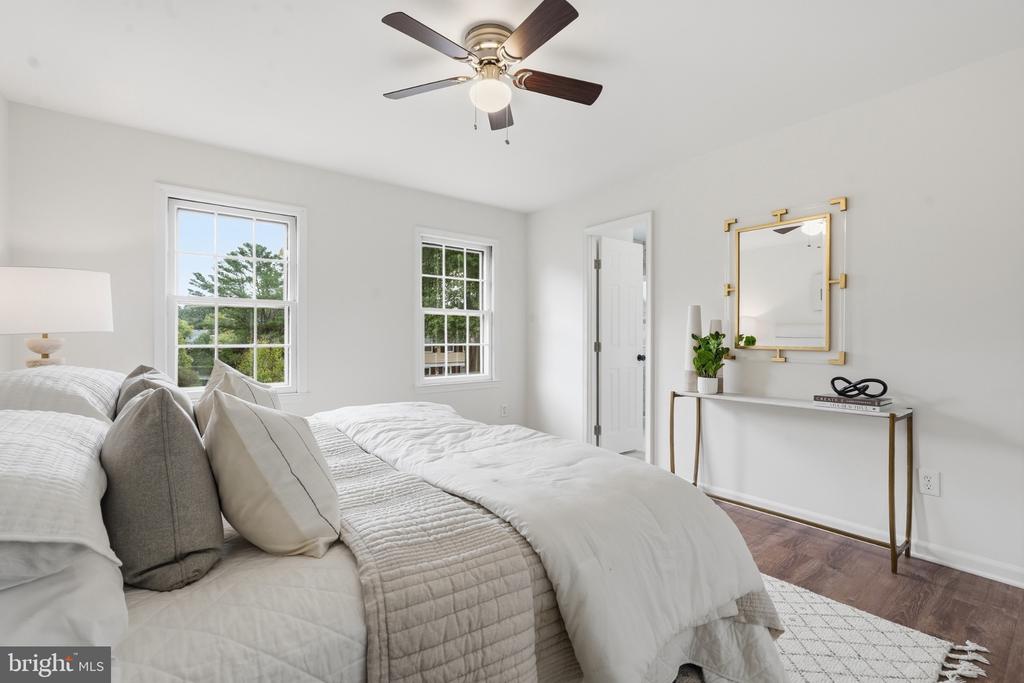
Bright staged bedroom with a white bed, two windows, and a ceiling fan.
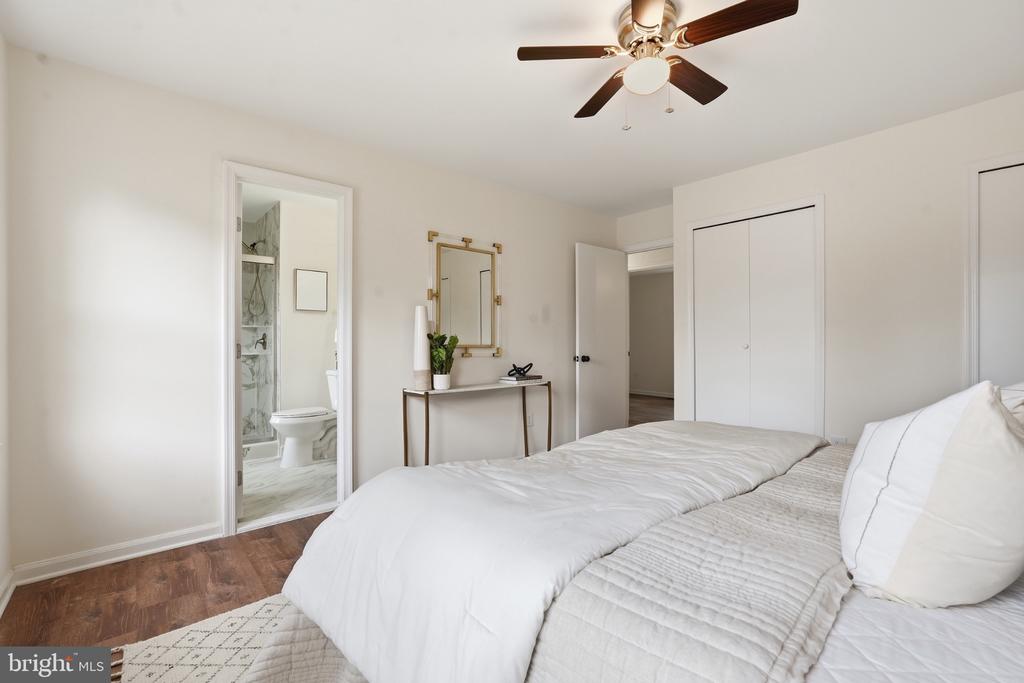
Bedroom with white bedding, a ceiling fan, and a doorway to an ensuite bathroom.
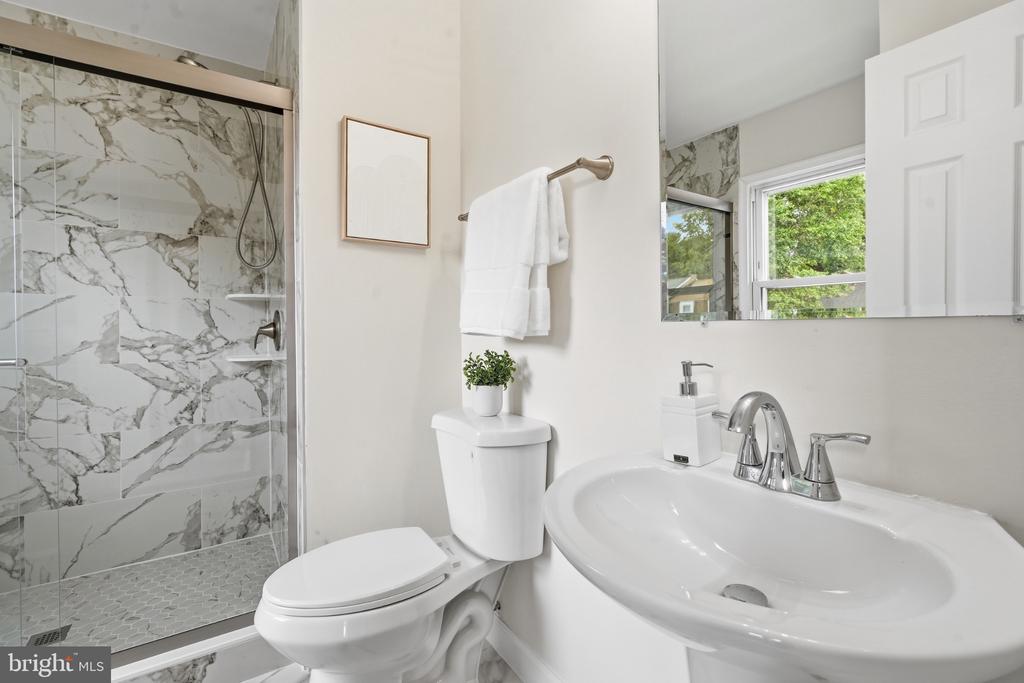
Bathroom with a glass-enclosed marble-look tile shower, white toilet, and sink vanity.
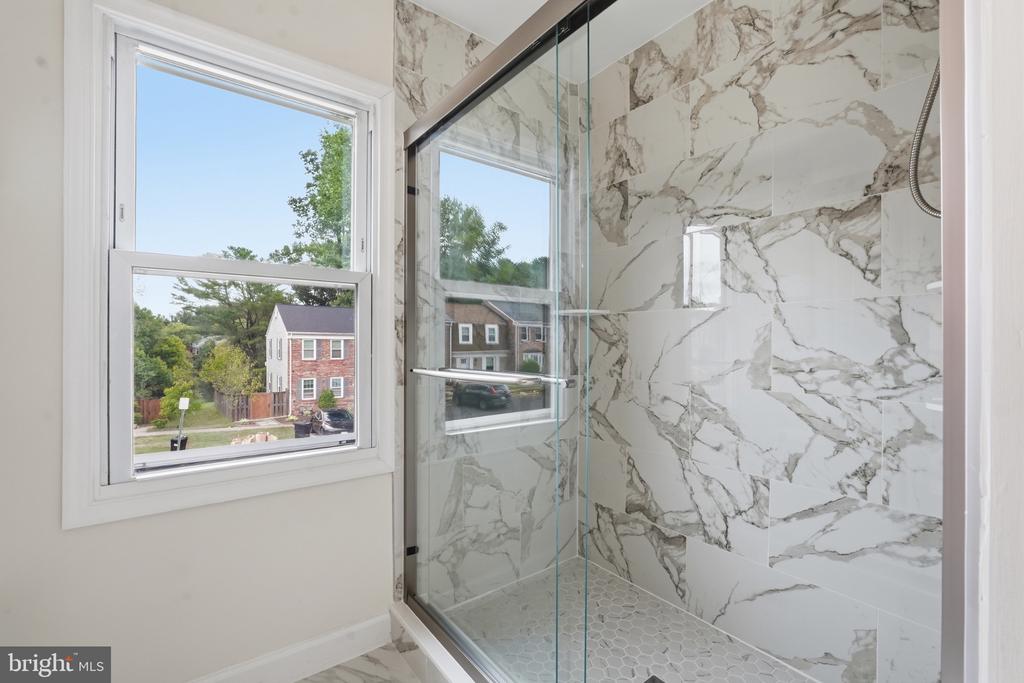
Walk-in shower with marble-look tile, glass enclosure, hexagonal floor, and a window overlooking neighboring homes.
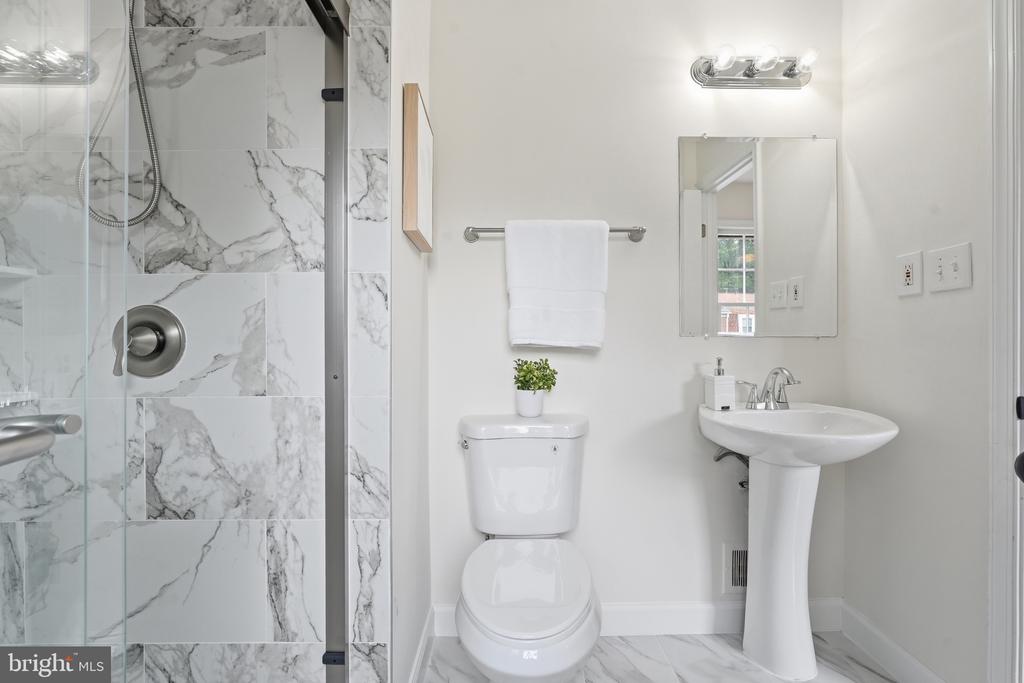
Bathroom with a marble-look tiled glass shower, white toilet, and pedestal sink.
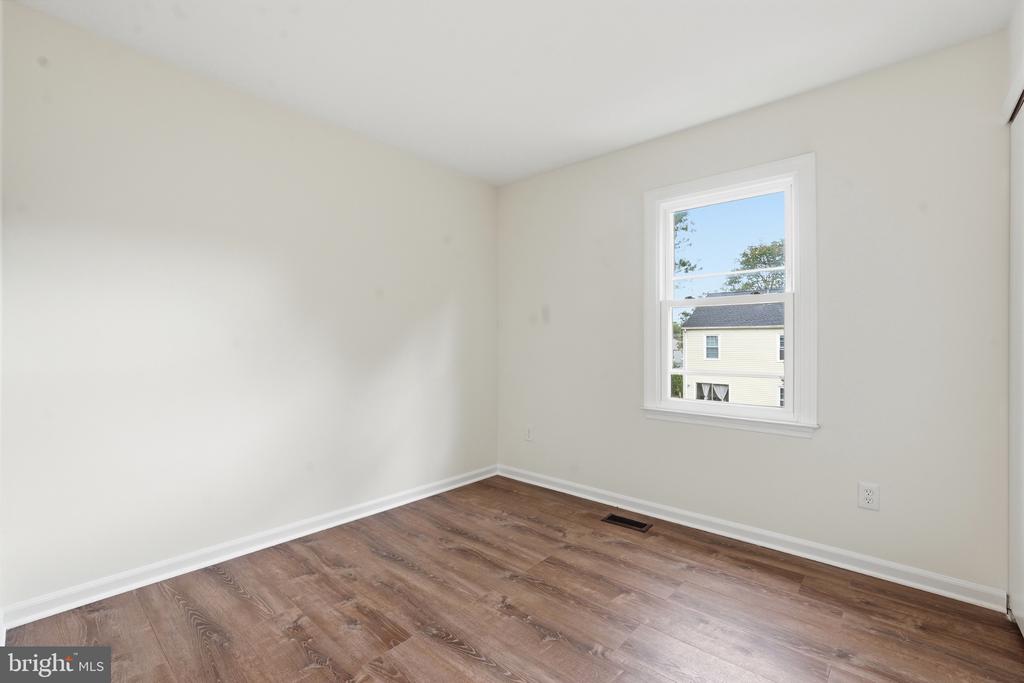
Empty bedroom with brown plank flooring and a single window overlooking a neighboring house.
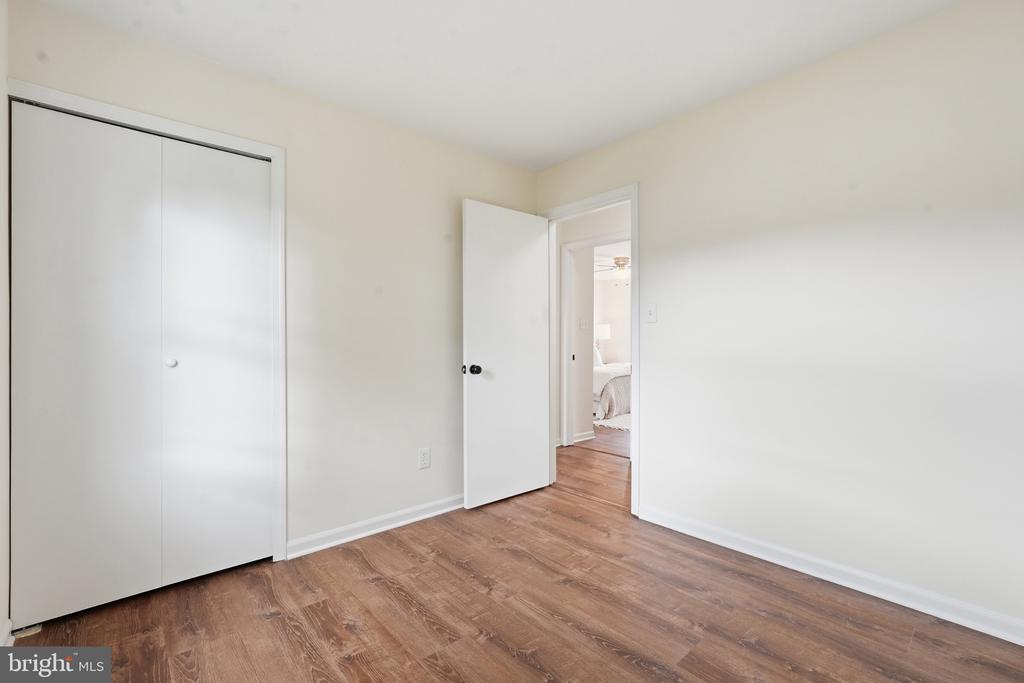
Vacant room with a white sliding-door closet, wood-look flooring, and an open doorway.
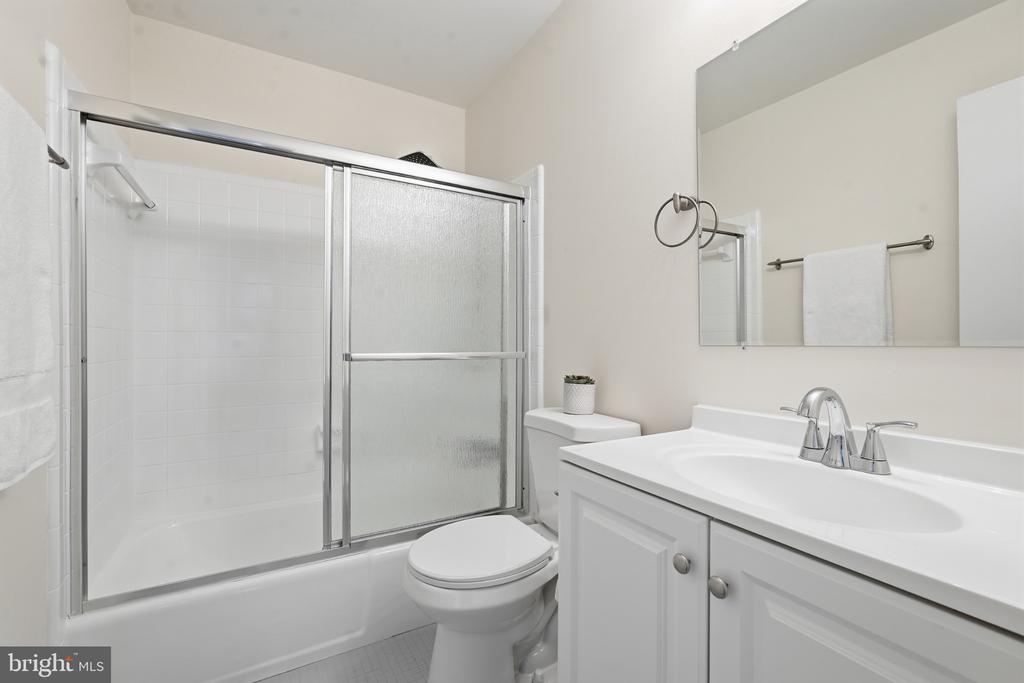
Bathroom with frosted sliding shower doors, a bathtub, toilet, and white vanity.
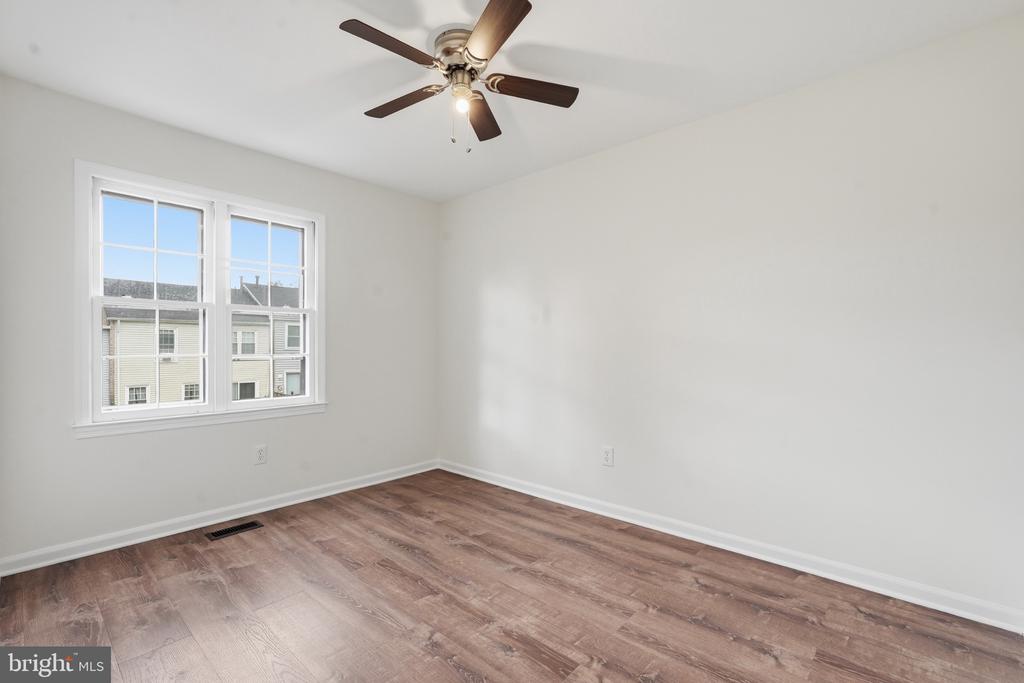
Empty bedroom with wood-look flooring, two windows, and a ceiling fan.
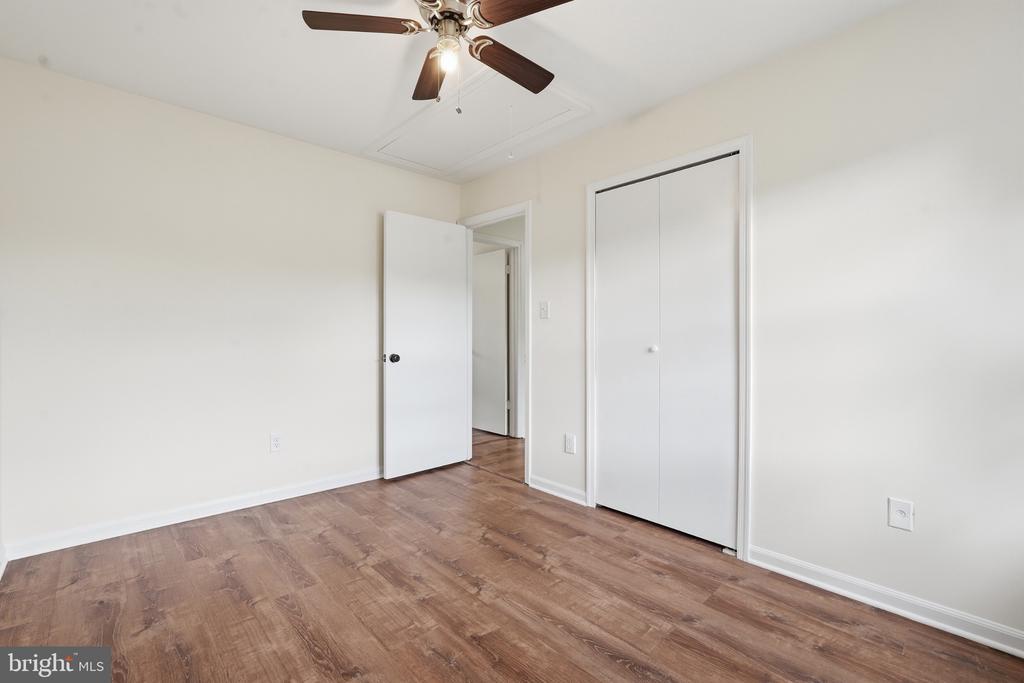
Empty bedroom with brown wood-look floors, a ceiling fan, and a double-door closet.
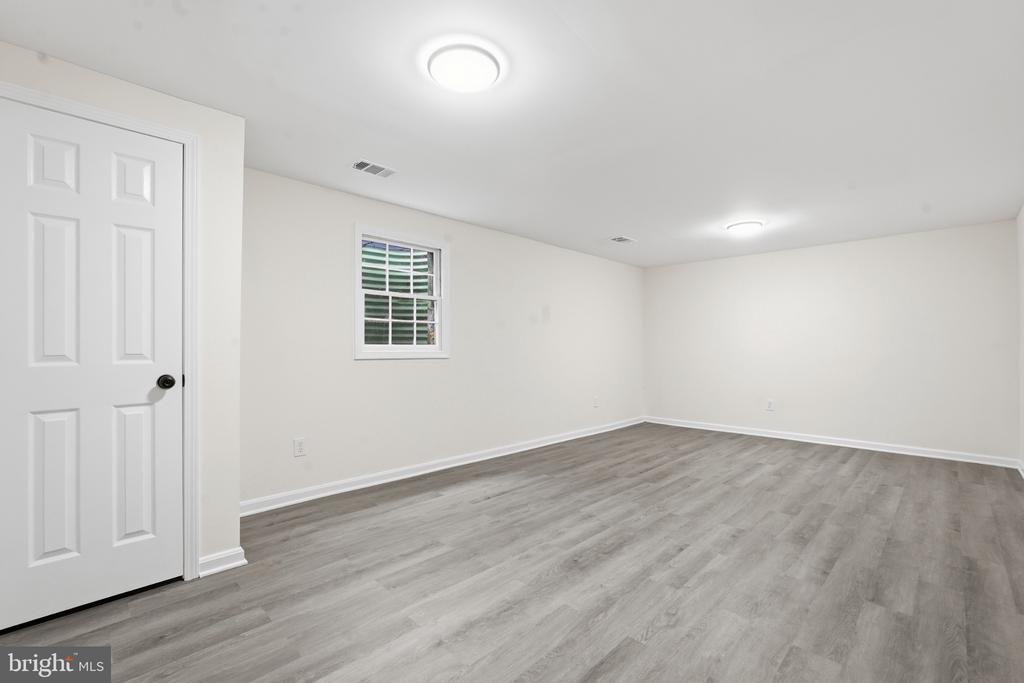
Empty room with gray wood-look flooring, white walls, a small window, and recessed lights.
Empty room with gray plank flooring, white walls, and a shuttered window.
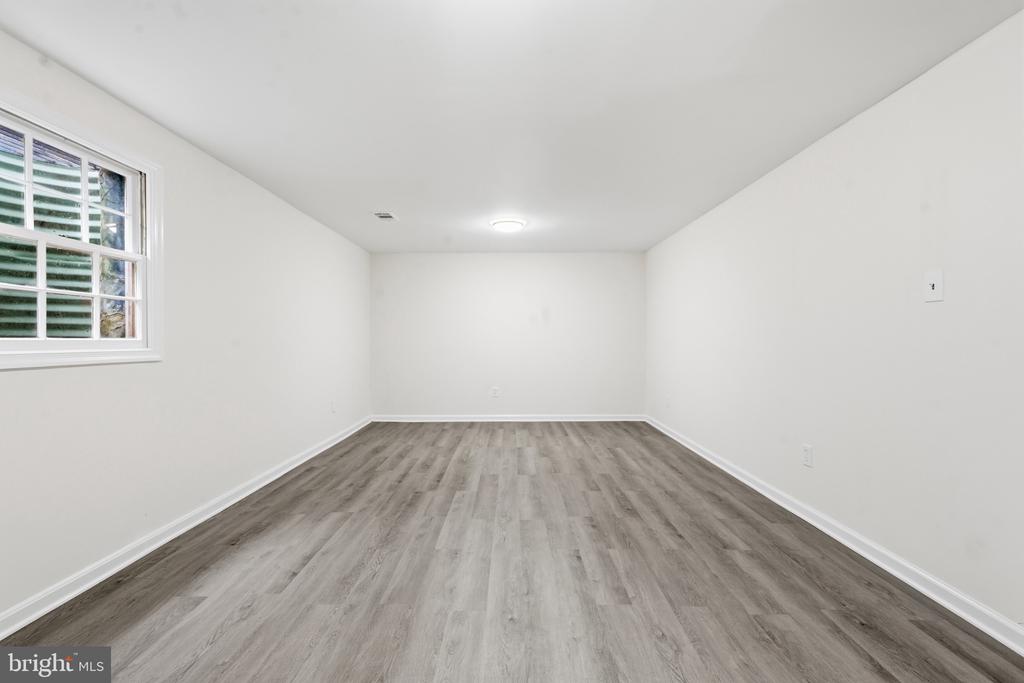
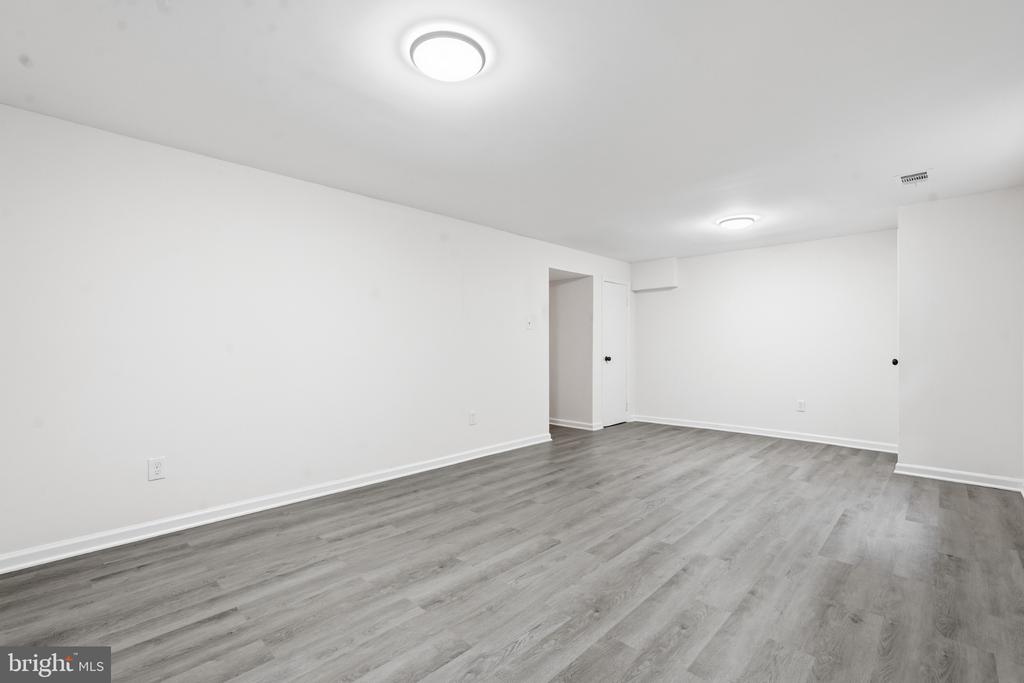
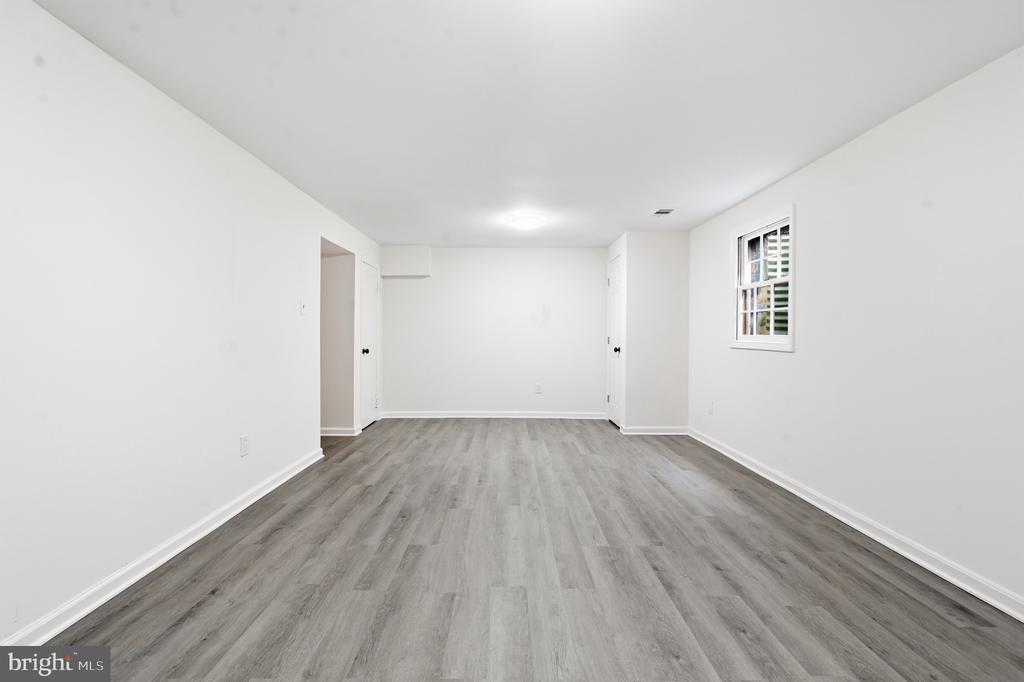
Empty finished room with gray plank flooring, white walls, and recessed ceiling lights.
Empty room with gray plank flooring, white walls, and a small window.
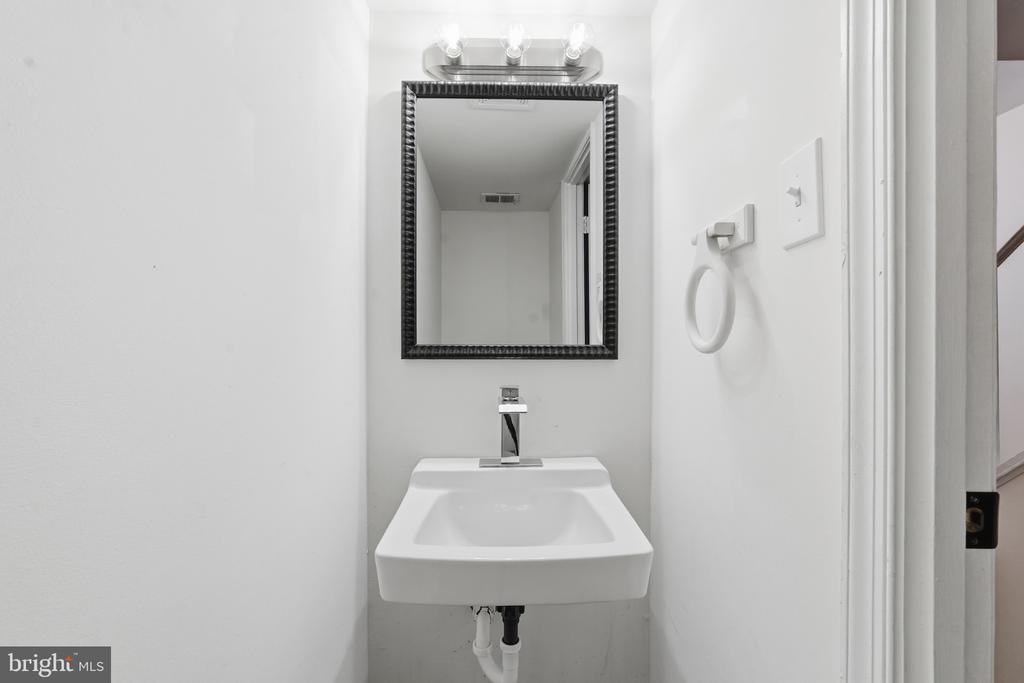
Compact bathroom with a wall-mounted sink, dark-framed mirror, and towel ring.
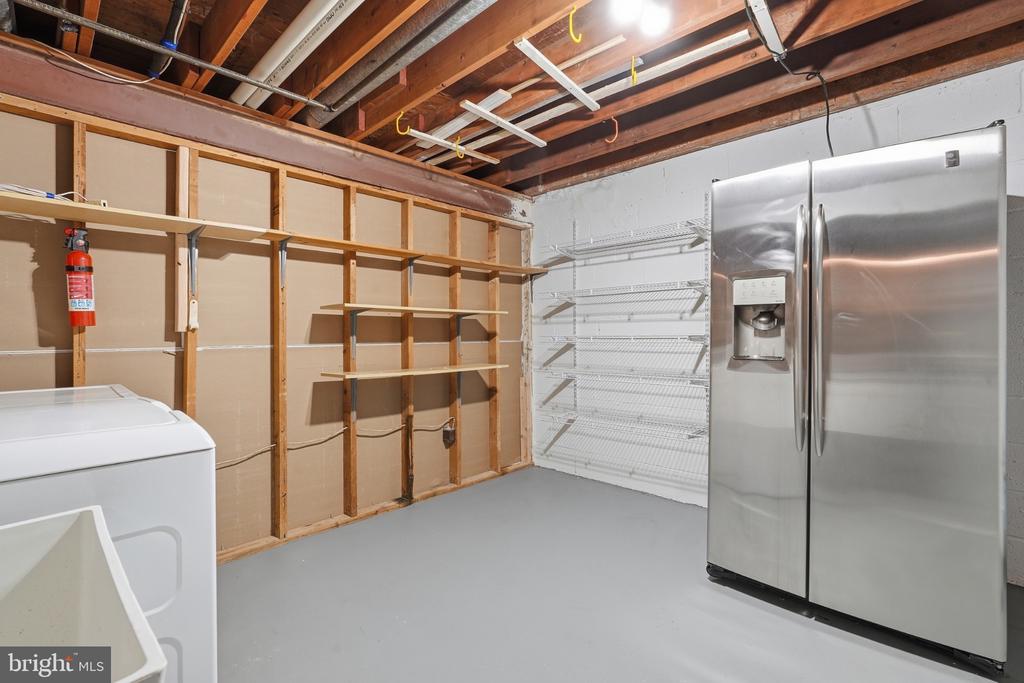
Basement laundry and storage room with a washer, stainless steel refrigerator, and open shelving.
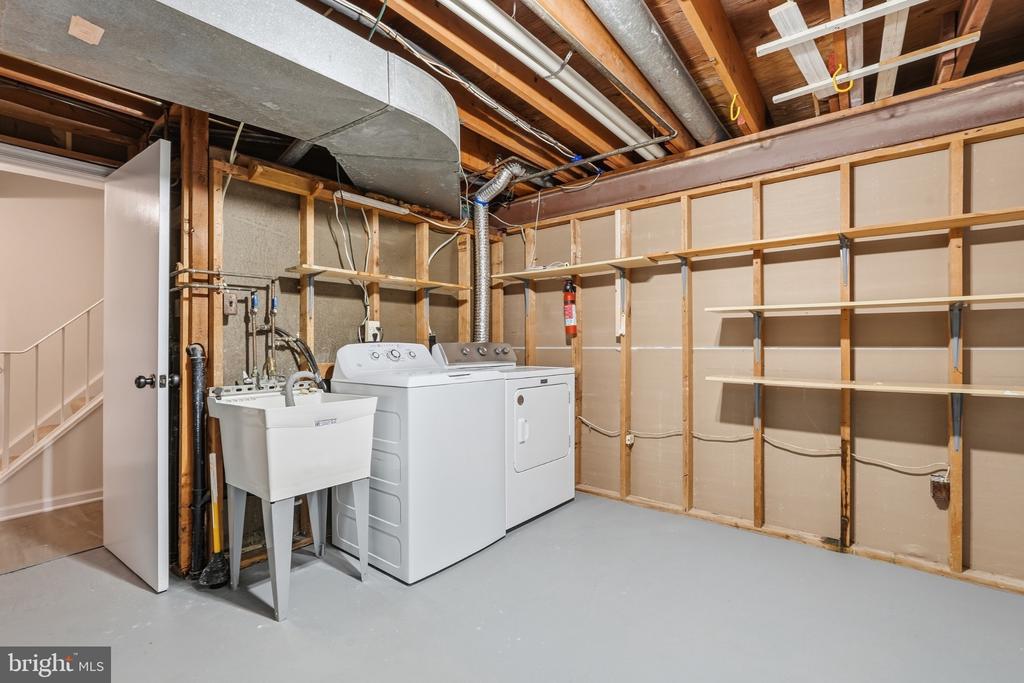
Basement laundry area with washer, dryer, utility sink, and open shelving.
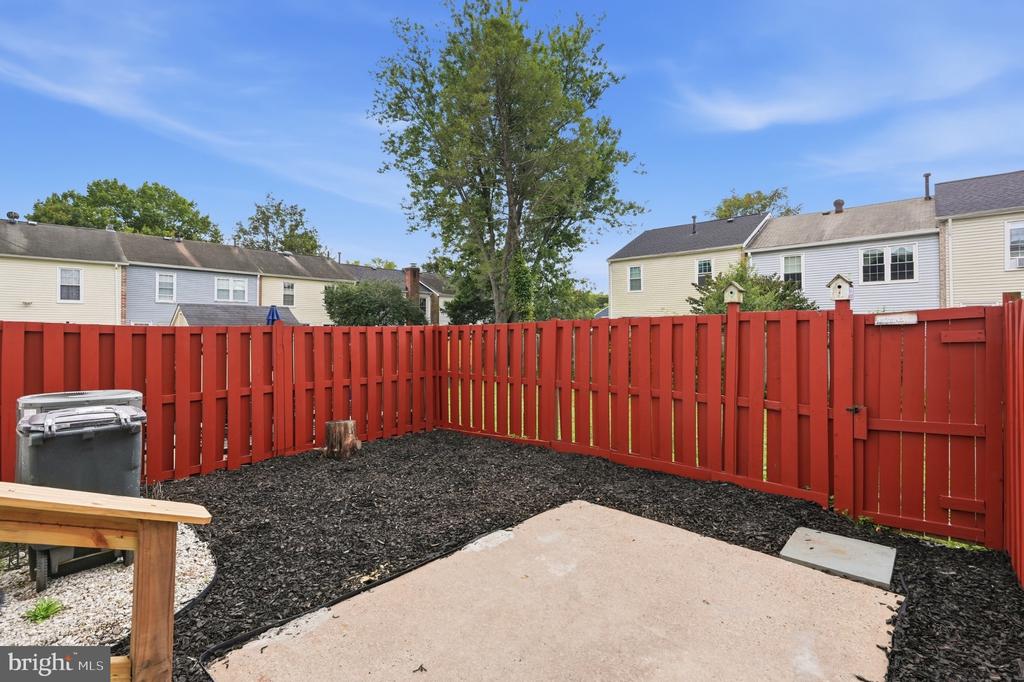
Backyard patio bordered by a red privacy fence, with mulch, a grill, and neighboring homes beyond.
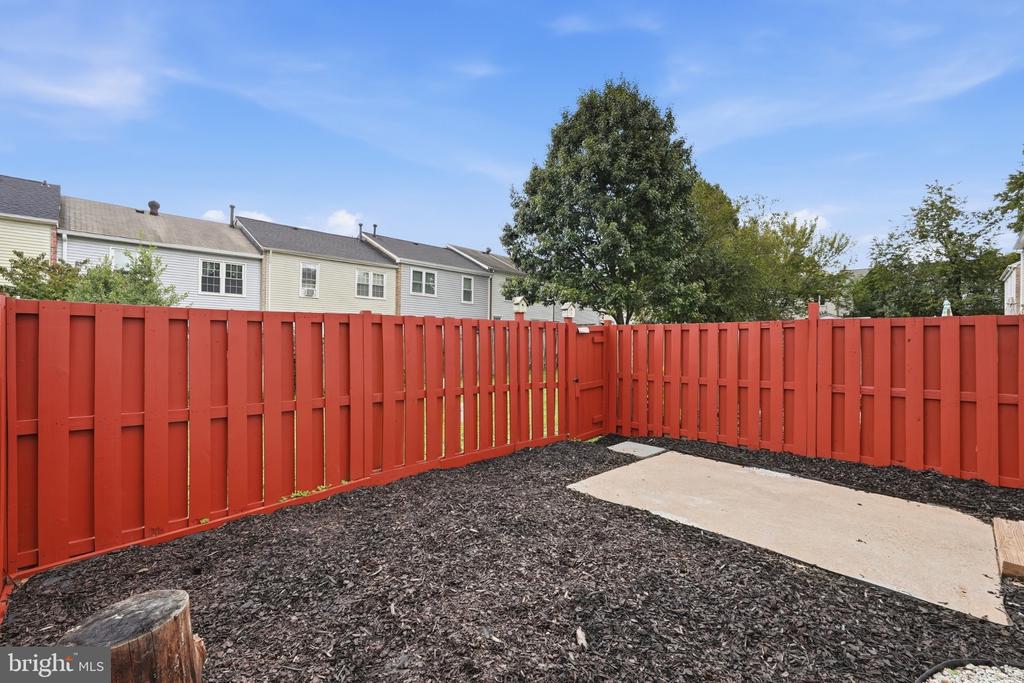
Backyard with a red privacy fence, mulched ground, and a concrete patio.
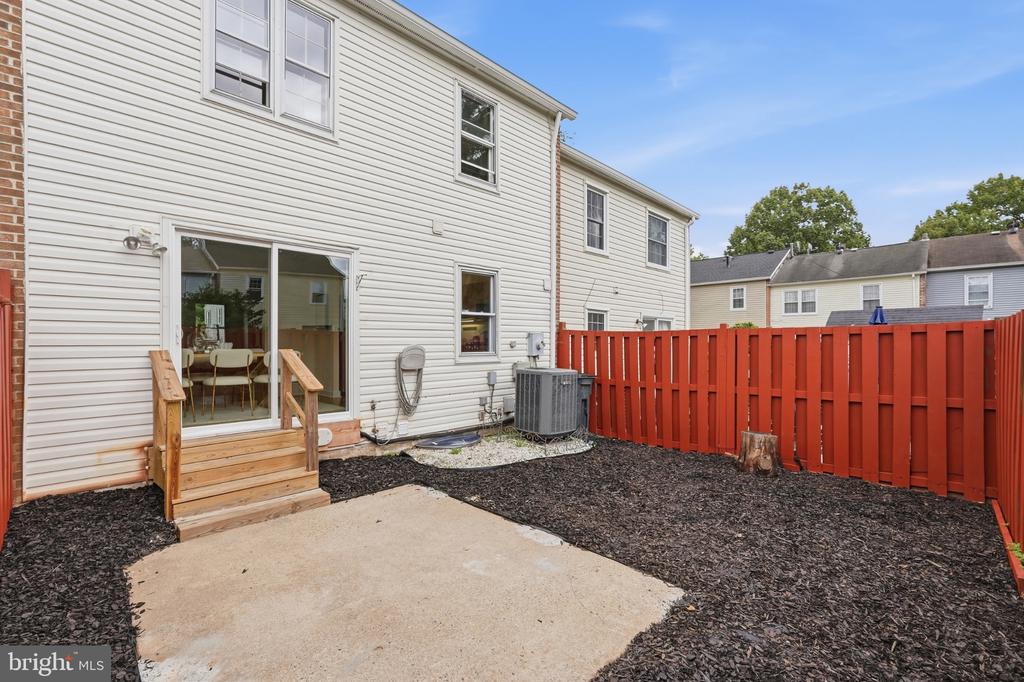
Home’s rear patio and fenced yard, with wooden steps, dark mulch beds, and a red privacy fence.
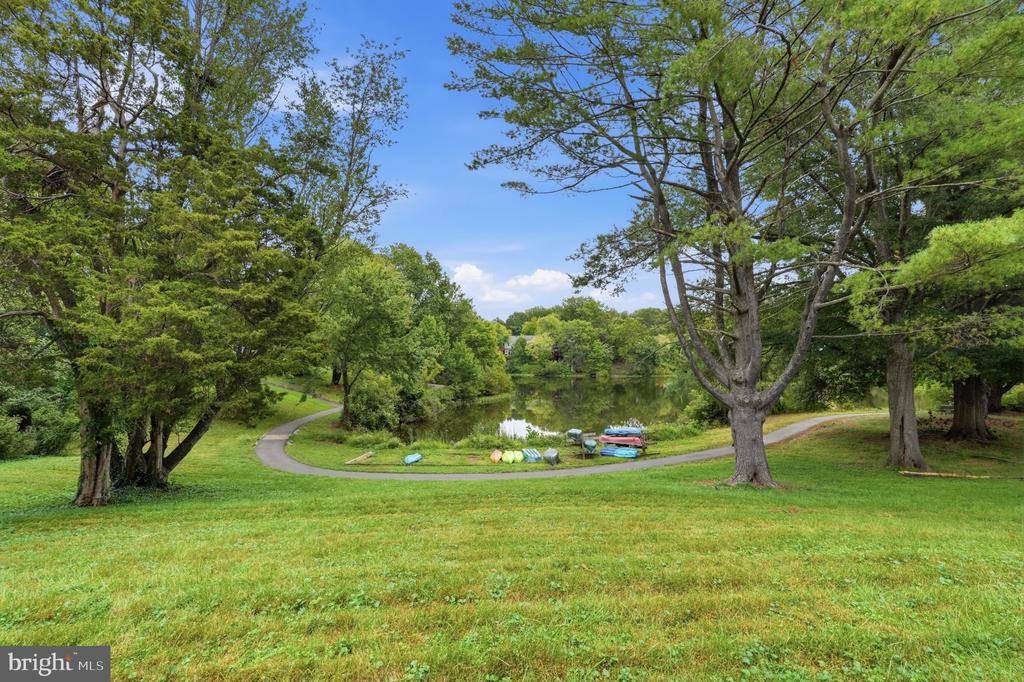
Small pond surrounded by mature trees, with a curved path and kayaks along the water.
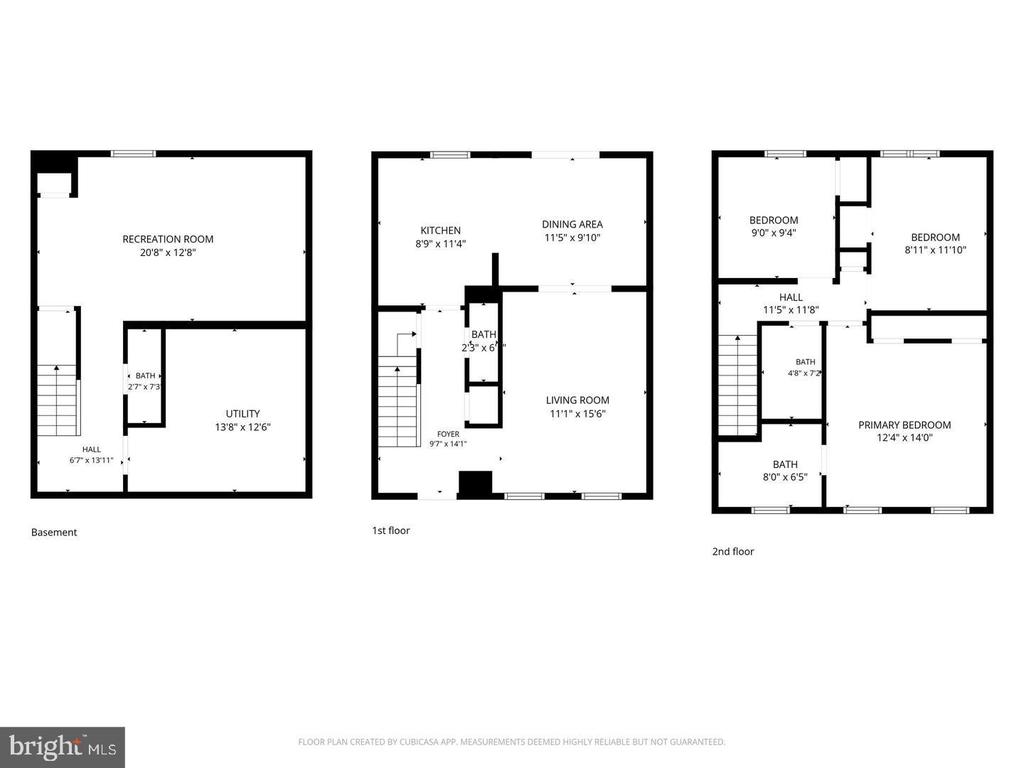
Three-level floor plan showing room layouts and dimensions for the basement, first floor, and second floor.
SEE ALL PHOTOS
Brick townhouse with a cream-sided upper story, blue shutters and door, and landscaped front yard.
Attached townhouses with brick and light siding, blue shutters, landscaped front yards, and a sidewalk.
Brick townhome with white siding, blue shutters, and a landscaped front yard.
Hardwood hallway leading into a living room with a white sofa and large potted plant.
Furnished living room with a white channel-tufted sofa, light rug, and doorway to the dining area.
Staged living room with white sofas and a glass coffee table, opening into a dining area.
Staged living room with white seating, a pale rug, and a long wood media console.
Staged living room with a white sofa, two armchairs, and large windows.
Dining room with a wooden table and white chairs beside sliding doors to a fenced deck.
Dining area with a long wood table beside an open kitchen with honey-colored cabinets and stainless-steel appliances.
Kitchen with warm wood cabinets, white counters, stainless appliances, and a window overlooking a fenced yard.
Dining area with a wood table and white chairs beside a stainless steel refrigerator.
Kitchen with light wood cabinets, stainless steel appliances, and hardwood floors.
Kitchen with warm wood cabinets, hardwood floors, and stainless steel appliances.
Bathroom vanity with dark wood cabinetry, white sink, and framed mirror beside a kitchen doorway.
Staged bedroom with a white bed, geometric rug, ceiling fan, and two windows.
Staged bedroom with a white bed, padded headboard, ceiling fan, and hardwood floors.
Bright staged bedroom with a white bed, two windows, and a ceiling fan.
Bedroom with white bedding, a ceiling fan, and a doorway to an ensuite bathroom.
Bathroom with a glass-enclosed marble-look tile shower, white toilet, and sink vanity.
Walk-in shower with marble-look tile, glass enclosure, hexagonal floor, and a window overlooking neighboring homes.
Bathroom with a marble-look tiled glass shower, white toilet, and pedestal sink.
Empty bedroom with brown plank flooring and a single window overlooking a neighboring house.
Vacant room with a white sliding-door closet, wood-look flooring, and an open doorway.
Bathroom with frosted sliding shower doors, a bathtub, toilet, and white vanity.
Empty bedroom with wood-look flooring, two windows, and a ceiling fan.
Empty bedroom with brown wood-look floors, a ceiling fan, and a double-door closet.
Empty room with gray wood-look flooring, white walls, a small window, and recessed lights.
Empty room with gray plank flooring, white walls, and a shuttered window.
Empty finished room with gray plank flooring, white walls, and recessed ceiling lights.
Empty room with gray plank flooring, white walls, and a small window.
Compact bathroom with a wall-mounted sink, dark-framed mirror, and towel ring.
Basement laundry and storage room with a washer, stainless steel refrigerator, and open shelving.
Basement laundry area with washer, dryer, utility sink, and open shelving.
Backyard patio bordered by a red privacy fence, with mulch, a grill, and neighboring homes beyond.
Backyard with a red privacy fence, mulched ground, and a concrete patio.
Home’s rear patio and fenced yard, with wooden steps, dark mulch beds, and a red privacy fence.
Small pond surrounded by mature trees, with a curved path and kayaks along the water.
Three-level floor plan showing room layouts and dimensions for the basement, first floor, and second floor.
For Sale

5537 KENDRICK LANE

5537 KENDRICK LANE, BURKE, VA 22015

$548,950
Priced below the comps! Newly renovated as of October 1st, this 3-bedroom, 4-bath townhome at 5537 Kendrick Lane in the Lake Braddock community offers lake views, three finished levels, a private fenced backyard, and two assigned parking spaces.

Inside, fresh paint and hardwood floors extend throughout all three levels. The open main level offers comfortable living and dining spaces with an easy flow for everyday living and entertaining. The updated kitchen features new countertops, a new sink, a new refrigerator, and gas cooking.

Upstairs, three spacious bedrooms provide room for family, guests, or a home office. The primary bathroom has been completely renovated, while the additional bathrooms have been modernized with new toilets and finishes.

The fully finished basement adds a large recreation room, a half bathroom, and an oversized laundry room with a full-size washer and dryer, an extra refrigerator, and plenty of storage.

Outside, enjoy a private fenced backyard and patio, along with refreshed front landscaping.

Lake Braddock offers a lifestyle, not just a home. Residents enjoy lake recreation including canoeing, kayaking, fishing, and non-motorized boating, plus miles of walking trails and nearby Blackburn Pond. Community amenities include two swimming pools, tennis and pickleball courts, basketball courts, playgrounds, and neighborhood events.

The home is served by Kings Park Elementary School, Kings Glen Elementary School, and Lake Braddock Secondary School for grades 7 through 12. Convenient access to Fairfax County Parkway and I-495 makes commuting throughout Northern Virginia easy.

The listing team welcomes your questions and is available to schedule a showing at your convenience.

10/17/2026 1:00PM - 3:00PM EDT

3
beds

4
baths

1,254 Sq.Ft. LIVING AREA

1,430 Sq.Ft. lot

Cameron Crossman

Cameron Crossman

Features & Amenities

Interior

  • total bedrooms3
  • Total bathrooms4
  • full bathrooms2
  • half bathrooms2
  • Flooring Bamboo, Ceramic Tile, Laminate Plank
  • APPLIANCES Dishwasher, Disposal, Dryer, Oven/Range - Gas, Refrigerator, Washer, Water Heater, Built-In Microwave, Stainless Steel Appliances
  • other interior Features Breakfast Area, Attic, Bathroom - Tub Shower, Ceiling Fan(s), Floor Plan - Open, Kitchen - Table Space, Wood Floors, Bathroom - Walk-In Shower, Primary Bath(s), Upgraded Countertops

Area & Lot

  • Status For Sale
  • OPEN HOUSE

    10/17/2026 1:00PM - 3:00PM EDT

  • Living Area1,254 Sq.Ft.
  • Total Area1,254 Sq.Ft.
  • Lot Area1,430 Sq.Ft.
  • MLS® IDVAFX2344116
  • TypeTownhouse
  • YEAR BUILT1972
  • Architecture StylesColonial
  • School DistrictFAIRFAX COUNTY PUBLIC SCHOOLS

Exterior

  • STORIES3
  • water SourcePublic
  • utilitiesNatural Gas Available
  • PoolYes - Community
  • roofComposite
  • parkingOn Street
  • HEAT TYPEForced Air
  • AIR CONDITIONINGCentral A/C
  • sewerPublic Sewer
  • SubstructureBlock, Brick/Mortar
  • Disability FeaturesLevel Entry - Main
  • HOA AmenitiesBasketball Courts, Jog/Walk Path, Lake, Reserved/Assigned Parking, Tot Lots/Playground
  • other exterior FeaturesFlood Lights

Financial

  • Sales Price$548,950
  • Real Estate Tax $6,255/yr
  • HOA $107/mo
  • Zoning 303
Attached townhouses with brick and light siding, blue shutters, landscaped front yards, and a sidewalk.

Schedule a Showing

We would love to show you our beautiful property. Please select your preferred date and time below. An agent will be in touch shortly to confirm your appointment.

Schedule a Showing

We would love to show you our beautiful property. Please select your preferred date and time below. An agent will be in touch shortly to confirm your appointment.

Thank you for your interest in 5537 KENDRICK LANE, BURKE, VA 22015. We are reviewing your request and will be in touch shortly!

Mortgage Calculator

Estimate your monthly mortgage payment, including the principal and interest, property taxes, and HOA. Adjust the values to generate a more accurate rate.

All estimates are provided for informational purposes only. Actual amounts may vary.
$0,000 Your Payment 20 15 65
$0,000 Your Payment

Work With Us

Crossman & Co. Real Estate's goal is to be informative and helpful. Through our service, we hope to earn your business with our exemplary level of service and extensive local knowledge of the area.

Follow Us on Instagram